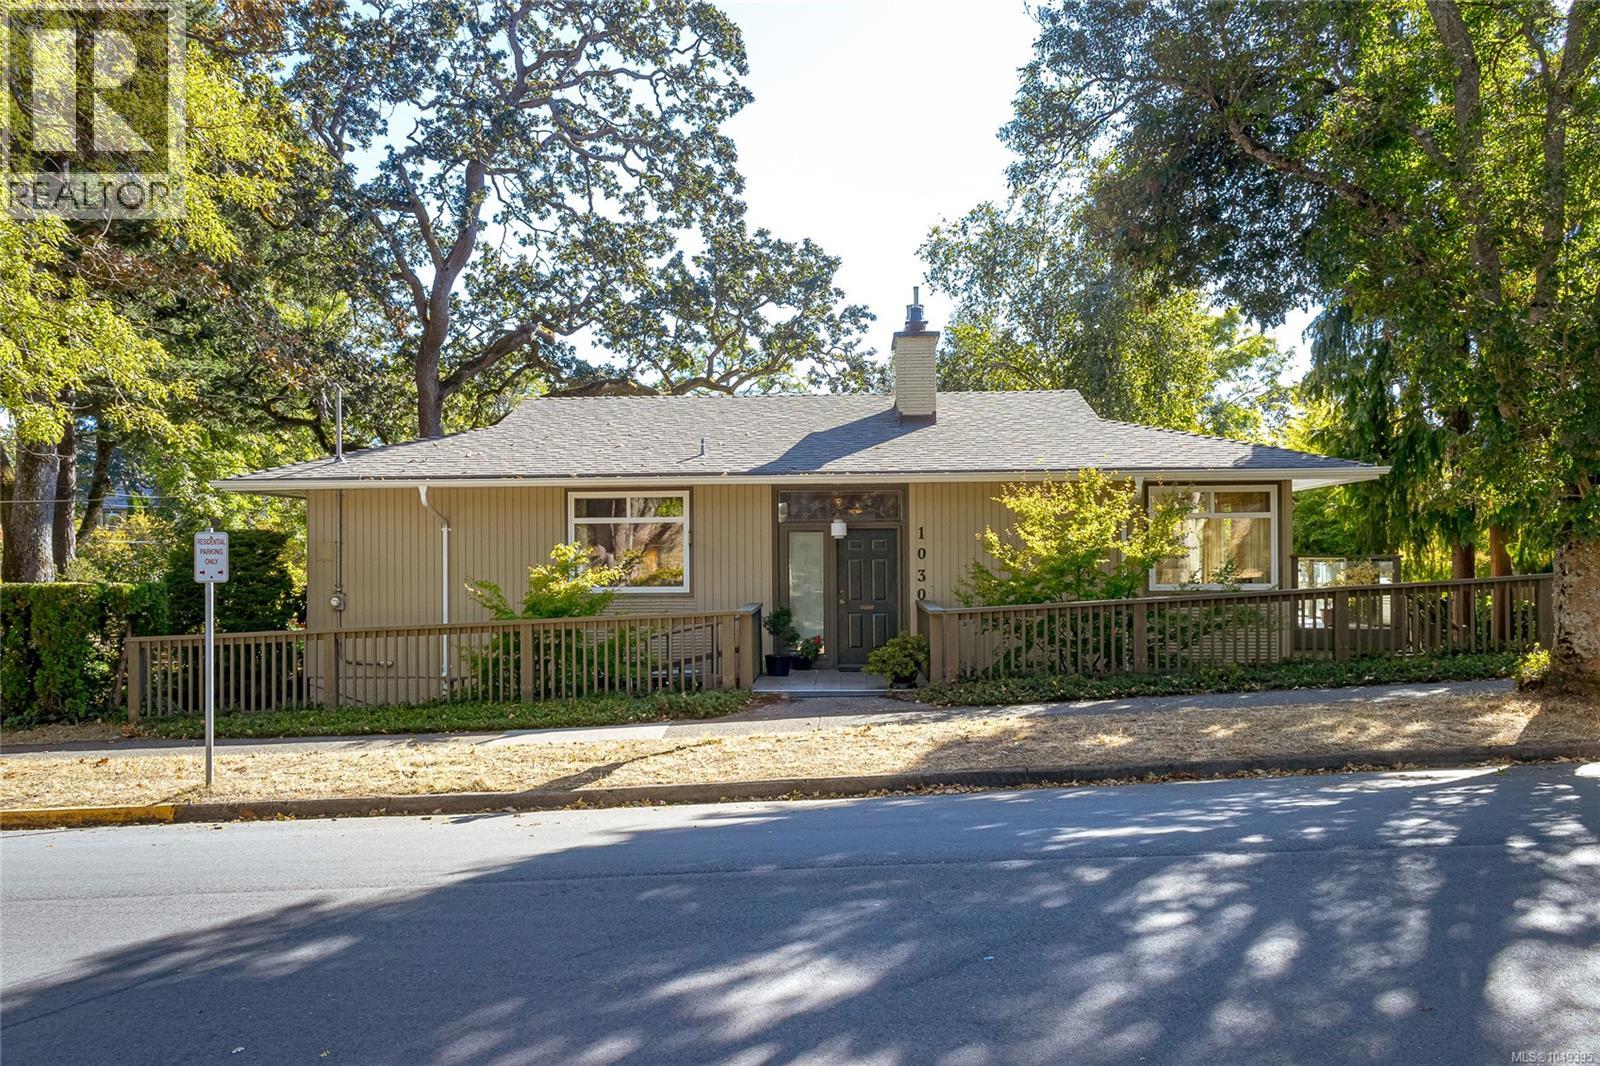
1030 Joan Cres
$1,499,000
Fairfield West
Interested in this home?
Ask a question or arrange a viewing — or get our full inside-agent valuation of this home.
About this home
Nestled among Rockland’s finest homes in one of the area’s most sought-after locations, this bright and spacious 5-bedroom, 3-bathroom home offers over 2,500 sq. ft. of comfortable living space. The main level features 8' ceilings, a welcoming living room with a striking floor-to-ceiling brick fireplace, and a formal dining room with a walkout to a huge newly built deck, perfect for entertaining or simply relaxing while overlooking the beautifully landscaped, serene corner lot. The spacious kitchen and generous principal rooms provide plenty of room for family living and gatherings. The above-ground finished lower level also boasts 8' ceilings and offers exceptional flexibility. A second floor-to-ceiling feature fireplace creates a warm and inviting focal point in the lower-level living/family room. The generous layout also offers excellent potential for an easy conversion to additional accommodation, depending on your needs. Additional features include updated windows and an on-demand hot water system serving both heating and domestic use. The fully functioning wood workshop on the lower level is an added bonus for hobbyists, craftspeople, or anyone seeking a dedicated creative space. Step outside and enjoy the peaceful corner setting, newly built decks, mature landscaping, and the beautifully established gardens lovingly cultivated by a master gardener. This is a property with space, character, flexibility, and an abundance of outdoor charm. Government House down the street. Ideally located in the heart of Rockland, you’ll enjoy the tranquility of this established residential neighbourhood while remaining just a short drive from downtown Victoria, UVic, and the vibrant, eclectic community of Fernwood. A wonderful opportunity to own a spacious and versatile home in one of Victoria’s most desirable neighbourhoods. (id:65179)
Property details
From the listing's public record.
Lot size
5,850 square feet
Year built
1965
Taxes
$8,326/yr
Zoning
Residential
Heating
Cooling
Lot
Style
Price history
1 recordEvery recorded listing event for this property — sales, relists, expired or withdrawn listings.
Sep 18, 2026
Listed $1,499,000
Active4 days on marketMLS 1049395
How this listing compares
Based on 34 sales in Fairfield WestMedian sold
$1,380,000
Avg days on market
29 days
Avg sale-to-list
98%
Avg $/sqft
$540
Price per square foot
Above area average
Current market in Fairfield West
Active (same type)
16
Pending
7
All active listings
50
Months of supply
5.6
Balanced market — 5.6 months of supply at the current sales pace.
Assessment
From publicly available property records.
Assessed value
$1,401,000
Homes in Victoria sell at 102.3% of assessed value on average.
Based on 234 recent sales.
Local price trend
How Fairfield West has moved over the last decade.
Local price index (normalized) · 119 months
Recent nearby sales
12 sales1255 Richardson St
$1,600,000
4 bd · 4 ba · 2,549 sqft · $628/sqft · 21 days on market
Sold Aug 24, 2026 · 100% of list
1315 Bond St
$1,860,000
4 bd · 2 ba · 4,273 sqft · $435/sqft · 9 days on market
Sold Aug 13, 2026 · 109.4% of list
15 Linden Ave
$1,565,000
4 bd · 2 ba · 2,855 sqft · $548/sqft · 44 days on market
Sold Aug 7, 2026 · 98.7% of list
548 Cornwall St
$1,280,000
3 bd · 3 ba · 1,711 sqft · $748/sqft · 19 days on market
Sold Aug 4, 2026 · 98.5% of list
111 Moss St
$2,445,000
5 bd · 4 ba · 3,998 sqft · $612/sqft · 9 days on market
Sold Jul 31, 2026 · 102.9% of list
198 Olive St
$1,850,000
5 bd · 4 ba · 2,614 sqft · $708/sqft · 9 days on market
Sold Jul 30, 2026 · 103.1% of list
1163 Chapman St
$1,365,000
3 bd · 2 ba · 2,674 sqft · $510/sqft · 16 days on market
Sold Jul 24, 2026 · 105.1% of list
522 Su'it St
$1,275,000
2 bd · 1 ba · 3,408 sqft · $374/sqft · 25 days on market
Sold Jul 8, 2026 · 94.5% of list
310 Windermere Pl
$1,800,000
5 bd · 4 ba · 2,913 sqft · $618/sqft · 57 days on market
Sold Jul 8, 2026 · 94.7% of list
636 Cornwall St
$1,210,000
5 bd · 2 ba · 2,303 sqft · $525/sqft · 42 days on market
Sold Jul 3, 2026 · 93.2% of list
529/531 Harbinger Ave
$2,074,500
5 bd · 4 ba · 3,897 sqft · $532/sqft · 4 days on market
Sold Jun 30, 2026 · 103.8% of list
25 Howe St
$2,850,000
4 bd · 4 ba · 3,749 sqft · $760/sqft · 35 days on market
Sold Jun 25, 2026 · 95.8% of list
What would this home cost?
Estimate your monthly payment and total cash to close on this property — BC Property Transfer Tax included. Adjust the numbers for your situation.
Toggle to enter as % or $ — the other field updates automatically.
We don't guess a rate — talk to a broker for current Island rates and what you'd actually qualify for.
Estimate
Monthly mortgage
—
Enter a rate to see the payment.
Loan amount
$1,499,000 − $299,800
Down payment
20.0%
Property Transfer Tax
Legal / closing (est.)
Cash to close
$329,280
Down payment + PTT + GST + legal estimate.
Estimates only, based on current BC rates and thresholds. Not tax, legal, or financial advice. Property transfer tax exemptions have eligibility requirements — confirm with a lawyer or notary. GST rebates on new construction are not modelled here. Mortgage payment uses Canadian semi-annual compounding and excludes property tax, home insurance, and CMHC mortgage insurance.
Want a real rate?
Connect with a local mortgage broker for current rates and what you'd actually qualify for.
Interested in this home?
Ask a question or arrange a viewing — or get our full inside-agent valuation of this home.
 Listed by Sutton Group West Coast Realty