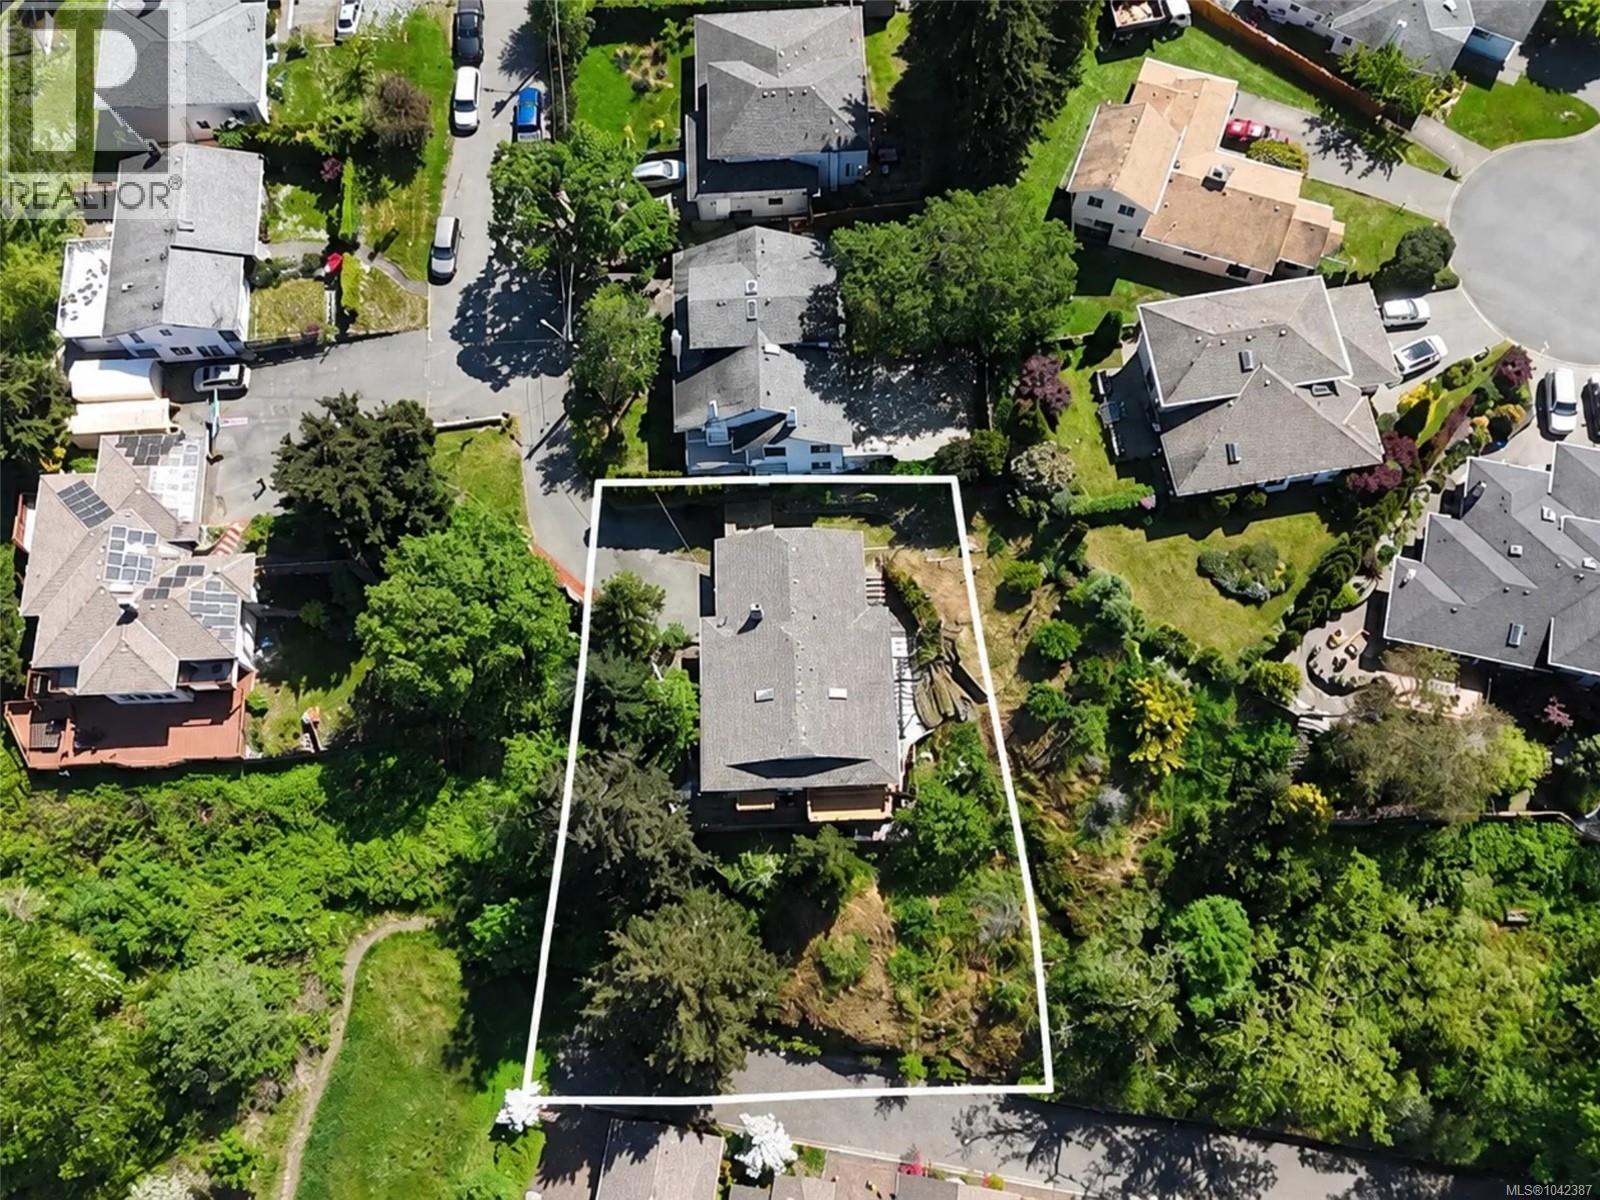
1071 Hyacinth Ave
$1,365,000
Strawberry Vale
Interested in this home?
Ask a question or arrange a viewing — or get our full inside-agent valuation of this home.
About this home
New Price! Fully renovated home with suite in the family-friendly Strawberry Vale area. This turnkey property offers a bright, open-concept main level, walk-out basement suite, and a separate media room for the main home—ideal for extended family or income potential. The award-winning 2023 renovation (taken to the studs) showcases exceptional quality throughout, including Harbour City Kitchens millwork, a custom kitchen island, Bosch appliances, McLaren lighting, and Signature “Oak Dublin” engineered hardwood floors. Venetian plaster finishes elevate the fireplace and range hood, adding a refined touch. The spacious primary bedroom features a beautiful ensuite and walk-in closet. Major upgrades include roof, insulation, energy-efficient windows, and new front and DBL car garage door, plus Electrolux washer and dryer. Enjoy brand new upper decks (Feb 2026) and a sunny outdoor space perfect for relaxing or entertaining. Close to parks, trails, schools, and everyday amenities. (id:65179)
Property details
From the listing's public record.
Lot size
7,509 square feet
Year built
1991
Taxes
$6,282/yr
Strata / HOA
$0/month
Zoning
Residential
View
Appliances
Heating
Lot
Price history
3 recordsEvery recorded listing event for this property — sales, relists, expired or withdrawn listings.
Jul 8, 2026
Listed $1,365,000
Active18 days on marketMLS 1042387May 11, 2026
Listed $1,399,999
Ddf_delisted45 days on marketMLS 1036343Sep 29, 2009
$569,900
Sold141 days on marketMLS 500503
How this listing compares
Based on 25 sales in Strawberry ValeMedian sold
$1,245,000
Avg days on market
39 days
Avg sale-to-list
97.2%
Avg $/sqft
$441
Price per square foot
Above area average
Current market in Strawberry Vale
Active (same type)
13
Pending
4
All active listings
16
Months of supply
6.2
Buyer's market — 6.2 months of supply at the current sales pace.
Assessment
From publicly available property records.
Assessed value
$1,236,000
Homes in Saanich West sell at 159.1% of assessed value on average.
Based on 253 recent sales.
Local price trend
How Strawberry Vale has moved over the last decade.
Local price index (normalized) · 119 months
Recent nearby sales
12 sales3815 Wilkinson Rd
$1,320,000
3 bd · 1 ba · 1,985 sqft · $665/sqft · 121 days on market
Sold Jul 13, 2026 · 97.1% of list
1230 Burnside Rd
$2,340,000
5 bd · 5 ba · 3,939 sqft · $594/sqft · 19 days on market
Sold Jul 10, 2026 · 97.5% of list
1080 Jasmine Ave
$860,000
3 bd · 1 ba · 2,166 sqft · $397/sqft · 34 days on market
Sold Jul 2, 2026 · 97.7% of list
1174 South Valley Pl
$1,590,000
6 bd · 5 ba · 4,887 sqft · $325/sqft · 14 days on market
Sold Jun 30, 2026 · 99.4% of list
1204 Knockan Pl
$1,605,000
6 bd · 3 ba · 3,826 sqft · $419/sqft · 58 days on market
Sold Jun 29, 2026 · 100.3% of list
1290 Lidgate Crt
$1,245,000
5 bd · 3 ba · 3,246 sqft · $384/sqft · 40 days on market
Sold Jun 25, 2026 · 95.8% of list
4190 Interurban Rd
$1,375,000
4 bd · 5 ba · 2,705 sqft · $508/sqft · 23 days on market
Sold Jun 12, 2026 · 98.3% of list
4148 Holland Ave
$2,000,000
4 bd · 4 ba · 5,508 sqft · $363/sqft · 20 days on market
Sold Apr 30, 2026 · 95.2% of list
3874 Grange Rd
$1,025,000
4 bd · 2 ba · 3,495 sqft · $293/sqft · 10 days on market
Sold Apr 30, 2026 · 100% of list
4033 Zinnia Rd
$990,000
3 bd · 2 ba · 2,552 sqft · $388/sqft · 22 days on market
Sold Apr 15, 2026 · 96.3% of list
350 Benjamin Rd
$1,165,000
5 bd · 3 ba · 2,677 sqft · $435/sqft · 14 days on market
Sold Apr 8, 2026 · 93.3% of list
1050 Chesterfield Rd
$800,000
3 bd · 2 ba · 1,537 sqft · $520/sqft · 38 days on market
Sold Mar 31, 2026 · 94.3% of list
What would this home cost?
Estimate your monthly payment and total cash to close on this property — BC Property Transfer Tax included. Adjust the numbers for your situation.
Toggle to enter as % or $ — the other field updates automatically.
We don't guess a rate — talk to a broker for current Island rates and what you'd actually qualify for.
Estimate
Monthly mortgage
—
Enter a rate to see the payment.
Loan amount
$1,365,000 − $273,000
Down payment
20.0%
Property Transfer Tax
Legal / closing (est.)
Cash to close
$299,800
Down payment + PTT + GST + legal estimate.
Estimates only, based on current BC rates and thresholds. Not tax, legal, or financial advice. Property transfer tax exemptions have eligibility requirements — confirm with a lawyer or notary. GST rebates on new construction are not modelled here. Mortgage payment uses Canadian semi-annual compounding and excludes property tax, home insurance, and CMHC mortgage insurance.
Want a real rate?
Connect with a local mortgage broker for current rates and what you'd actually qualify for.
Interested in this home?
Ask a question or arrange a viewing — or get our full inside-agent valuation of this home.
 Listed by RE/MAX Generation