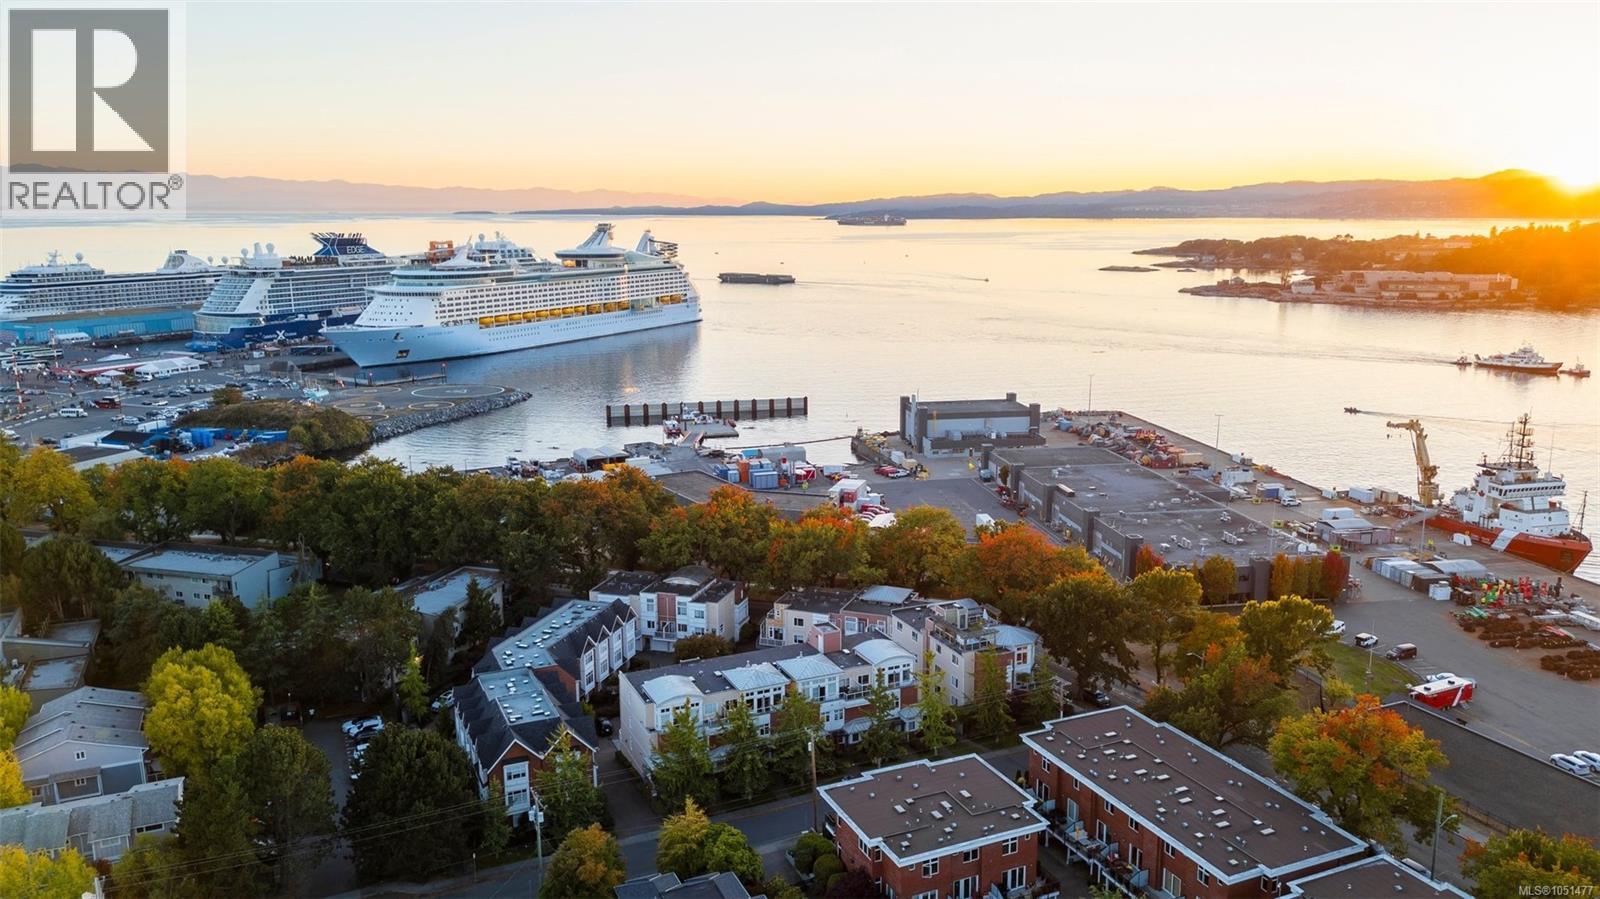
15 60 Dallas Rd
$1,149,999
James Bay
Interested in this home?
Ask a question or arrange a viewing — or get our full inside-agent valuation of this home.
About this home
Open House Saturday Oct 24th 12pm-2pm. Location doesn't get much better than this. Tucked into the heart of James Bay, this penthouse townhome with private rooftop with exclusive access for unit 15, puts you a short stroll from Fisherman's Wharf, where you can pick up fresh-off-the-boat seafood or watch the seaplanes come in. Head the other direction and you're on the Dallas Road waterfront pathway in minutes, one of Victoria's most iconic walks, with miles of oceanfront views, parks, and beaches right at your doorstep. Downtown Victoria is an easy walk or bike ride away, and ocean views stretch out from the home itself, a rare mix of quiet, residential waterside living with the city close enough to enjoy whenever you want. This bright, open-concept 2-bedroom, 2-bathroom townhome with ceilings up to 14'10'' has been extensively updated. The kitchen was remodelled with new oak cabinet fronts, a waterfall-edge quartz island, smart Samsung induction range, new fridge, sink, and faucet, plus under-cabinet and dimmable lighting. Both bathrooms were remodelled recently: the ensuite with a new quartz vanity, in-floor heated tile, and a tiled tub/shower with lighted niche; the main bath with a new rain shower tiled floor to ceiling, bidet toilet, and sensor lighting. New flooring, paint, and trim run throughout, with built-ins in the second bedroom, an accent wall and sconces in the primary bedroom, and smart dimmers and LED lighting throughout. A smart thermostat and Google Nest control the home and the hardwired gas fireplace. Off the living space, a main-floor balcony offers a second spot to take in the surroundings. Private 645 sq ft rooftop with a saltwater hot tub, turf and tile decking, and solar lighting, all framed by sweeping harbour views. Private garage is included, plus additional parking available in the shared strata lot. This is a true penthouse townhome offering the views, the location, and the move-in-ready updates that rarely come together in one home. (id:65179)
Property details
From the listing's public record.
Lot size
2,070 square feet
Year built
2002
Taxes
$5,572/yr
Strata / HOA
$484/month
Zoning
Multi-Family
View
Appliances
Heating
Parking
Lot
Community
Price history
2 recordsEvery recorded listing event for this property — sales, relists, expired or withdrawn listings.
Oct 3, 2026
Listed $1,149,999
Active20 days on marketMLS 1051477Aug 1, 2025
$990,000
Sold12 days on marketMLS 1000312
How this listing compares
Based on 17 sales in James BayMedian sold
$902,000
Avg days on market
37 days
Avg sale-to-list
97.6%
Avg $/sqft
$583
Price per square foot
Above area average
Current market in James Bay
Active (same type)
13
Pending
3
All active listings
73
Months of supply
9.2
Buyer's market — 9.2 months of supply at the current sales pace.
Assessment
From publicly available property records.
Assessed value
$978,500
Homes in Victoria sell at 95.5% of assessed value on average.
Based on 81 recent sales.
Local price trend
How James Bay has moved over the last decade.
Local price index (normalized) · 108 months
Recent nearby sales
9 sales4-48 Montreal St
$540,000
3 bd · 1 ba · 1,120 sqft · $482/sqft · 143 days on market
Sold Aug 14, 2026 · 90.2% of list
304-229 Ontario St
$800,000
4 bd · 2 ba · 2,028 sqft · $394/sqft · 57 days on market
Sold Jul 30, 2026 · 96.5% of list
106-119 Ladysmith St
$725,000
2 bd · 1 ba · 1,319 sqft · $550/sqft · 12 days on market
Sold Jul 24, 2026 · 100% of list
C-142 St. Lawrence St
$622,500
2 bd · 1 ba · 1,080 sqft · $576/sqft · 14 days on market
Sold Jul 14, 2026 · 98% of list
21-60 Dallas Rd
$874,500
2 bd · 3 ba · 1,511 sqft · $579/sqft · 16 days on market
Sold Jul 6, 2026 · 100% of list
13-60 Dallas Rd
$902,000
2 bd · 3 ba · 1,742 sqft · $518/sqft · 57 days on market
Sold Jun 2, 2026 · 100.2% of list
8-675 Superior St
$1,093,000
3 bd · 3 ba · 1,626 sqft · $672/sqft · 15 days on market
Sold May 21, 2026 · 97.2% of list
3-555 Niagara St
$1,209,000
3 bd · 4 ba · 2,020 sqft · $599/sqft · 14 days on market
Sold May 15, 2026 · 96.7% of list
203-430 Parry St
$880,000
2 bd · 3 ba · 1,131 sqft · $778/sqft · 41 days on market
Sold May 14, 2026 · 97.9% of list
What would this home cost?
Estimate your monthly payment and total cash to close on this property — BC Property Transfer Tax included. Adjust the numbers for your situation.
Toggle to enter as % or $ — the other field updates automatically.
We don't guess a rate — talk to a broker for current Island rates and what you'd actually qualify for.
Estimate
Monthly mortgage
—
Enter a rate to see the payment.
Loan amount
$1,149,999 − $230,000
Down payment
20.0%
Property Transfer Tax
Legal / closing (est.)
Cash to close
$252,500
Down payment + PTT + GST + legal estimate.
Estimates only, based on current BC rates and thresholds. Not tax, legal, or financial advice. Property transfer tax exemptions have eligibility requirements — confirm with a lawyer or notary. GST rebates on new construction are not modelled here. Mortgage payment uses Canadian semi-annual compounding and excludes property tax, home insurance, and CMHC mortgage insurance.
Want a real rate?
Connect with a local mortgage broker for current rates and what you'd actually qualify for.
Interested in this home?
Ask a question or arrange a viewing — or get our full inside-agent valuation of this home.
 Listed by RE/MAX Camosun