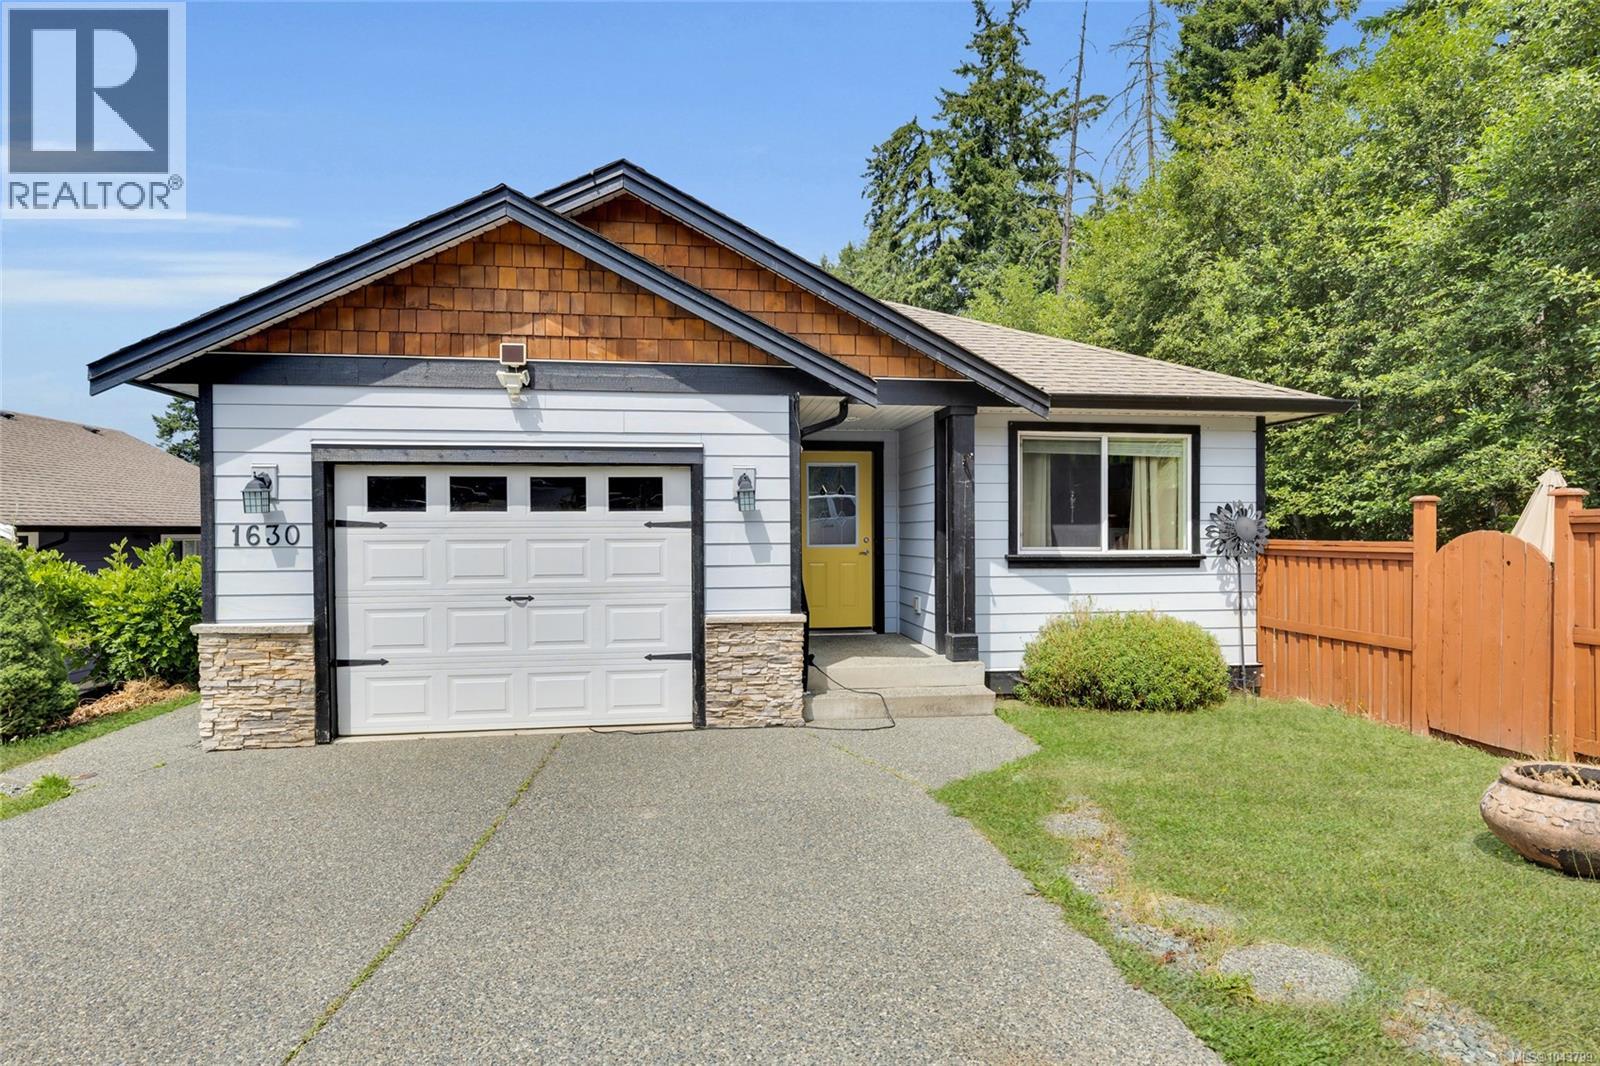
1630 Kristin Way
$709,000
Shawnigan
Interested in this home?
Ask a question or arrange a viewing — or get our full inside-agent valuation of this home.
About this home
This 1,340 sf. Rancher Style Home Features 3 Generous Bedrooms & 2 Full 4 Piece Bathrooms, situated on a large 9100 sf. Fully Fenced Yard in a Family Friendly Neighbourhood. Enjoy the privacy of the quiet Cul De Sac, Plus stay active with Provincial Parks, Lakes & Trails only minutes away! The open concept Living Area Features a Spacious, Functional Kitchen with a Stainless Steel Appliance Package that flows into the Bright Living Room with Efficient Gas Fireplace & Double Glass Doors to the Inviting Patio, perfect for enjoying your morning coffee or entertaining. The Primary Bedroom boasts Hers-and-Hers Closets & a Large, Sunny Full 4 Piece Ensuite Bathroom with Separate Shower & Soaker Tub. Additional Features include a Laundry Room, Attached single car Garage, Vinyl Cased Windows, Hardi Plank Siding, Rock Feature House Front, Patio Gas Bib for BBQ, Crawl Space with Interior Access, Ceiling Fans in Primary and 2nd Bedroom, Garage Attic Storage Space & a Cost Saving Gas Furnace. (id:65179)
Property details
From the listing's public record.
Lot size
9,148 square feet
Year built
2010
Taxes
$4,400/yr
Strata / HOA
$86/month
Zoning
Residential
Appliances
Heating
Cooling
Lot
Community
Price history
6 recordsEvery recorded listing event for this property — sales, relists, expired or withdrawn listings.
Jul 21, 2026
Listed $709,000
Active5 days on marketMLS 1043799Dec 19, 2019
Listed $485,000
Expired215 days on marketMLS 830412Jul 29, 2016
$305,500
Sold21 days on marketMLS 733181Jul 29, 2016
$305,500
Sold21 days on marketMLS 733389Mar 18, 2013
Listed $359,900
Expired184 days on marketMLS 634192Mar 18, 2013
Listed $359,900
Expired184 days on marketMLS 638131
How this listing compares
Not enough recent sales in this area for reliable stats.
Current market in Shawnigan
Active (same type)
22
Pending
0
All active listings
61
Months of supply
132
Buyer's market — 132 months of supply at the current sales pace.
Assessment
From publicly available property records.
Assessed value
$661,000
Recent nearby sales
1 sale6-2046 Widows Walk
$740,000
1 bd · 1 ba · 742 sqft · $997/sqft · 12 days on market
Sold Jun 15, 2026 · 98.7% of list
What would this home cost?
Estimate your monthly payment and total cash to close on this property — BC Property Transfer Tax included. Adjust the numbers for your situation.
Toggle to enter as % or $ — the other field updates automatically.
We don't guess a rate — talk to a broker for current Island rates and what you'd actually qualify for.
Estimate
Monthly mortgage
—
Enter a rate to see the payment.
Loan amount
$709,000 − $141,800
Down payment
20.0%
Property Transfer Tax
Legal / closing (est.)
Cash to close
$155,480
Down payment + PTT + GST + legal estimate.
Estimates only, based on current BC rates and thresholds. Not tax, legal, or financial advice. Property transfer tax exemptions have eligibility requirements — confirm with a lawyer or notary. GST rebates on new construction are not modelled here. Mortgage payment uses Canadian semi-annual compounding and excludes property tax, home insurance, and CMHC mortgage insurance.
Want a real rate?
Connect with a local mortgage broker for current rates and what you'd actually qualify for.
Interested in this home?
Ask a question or arrange a viewing — or get our full inside-agent valuation of this home.
 Listed by eXp Realty