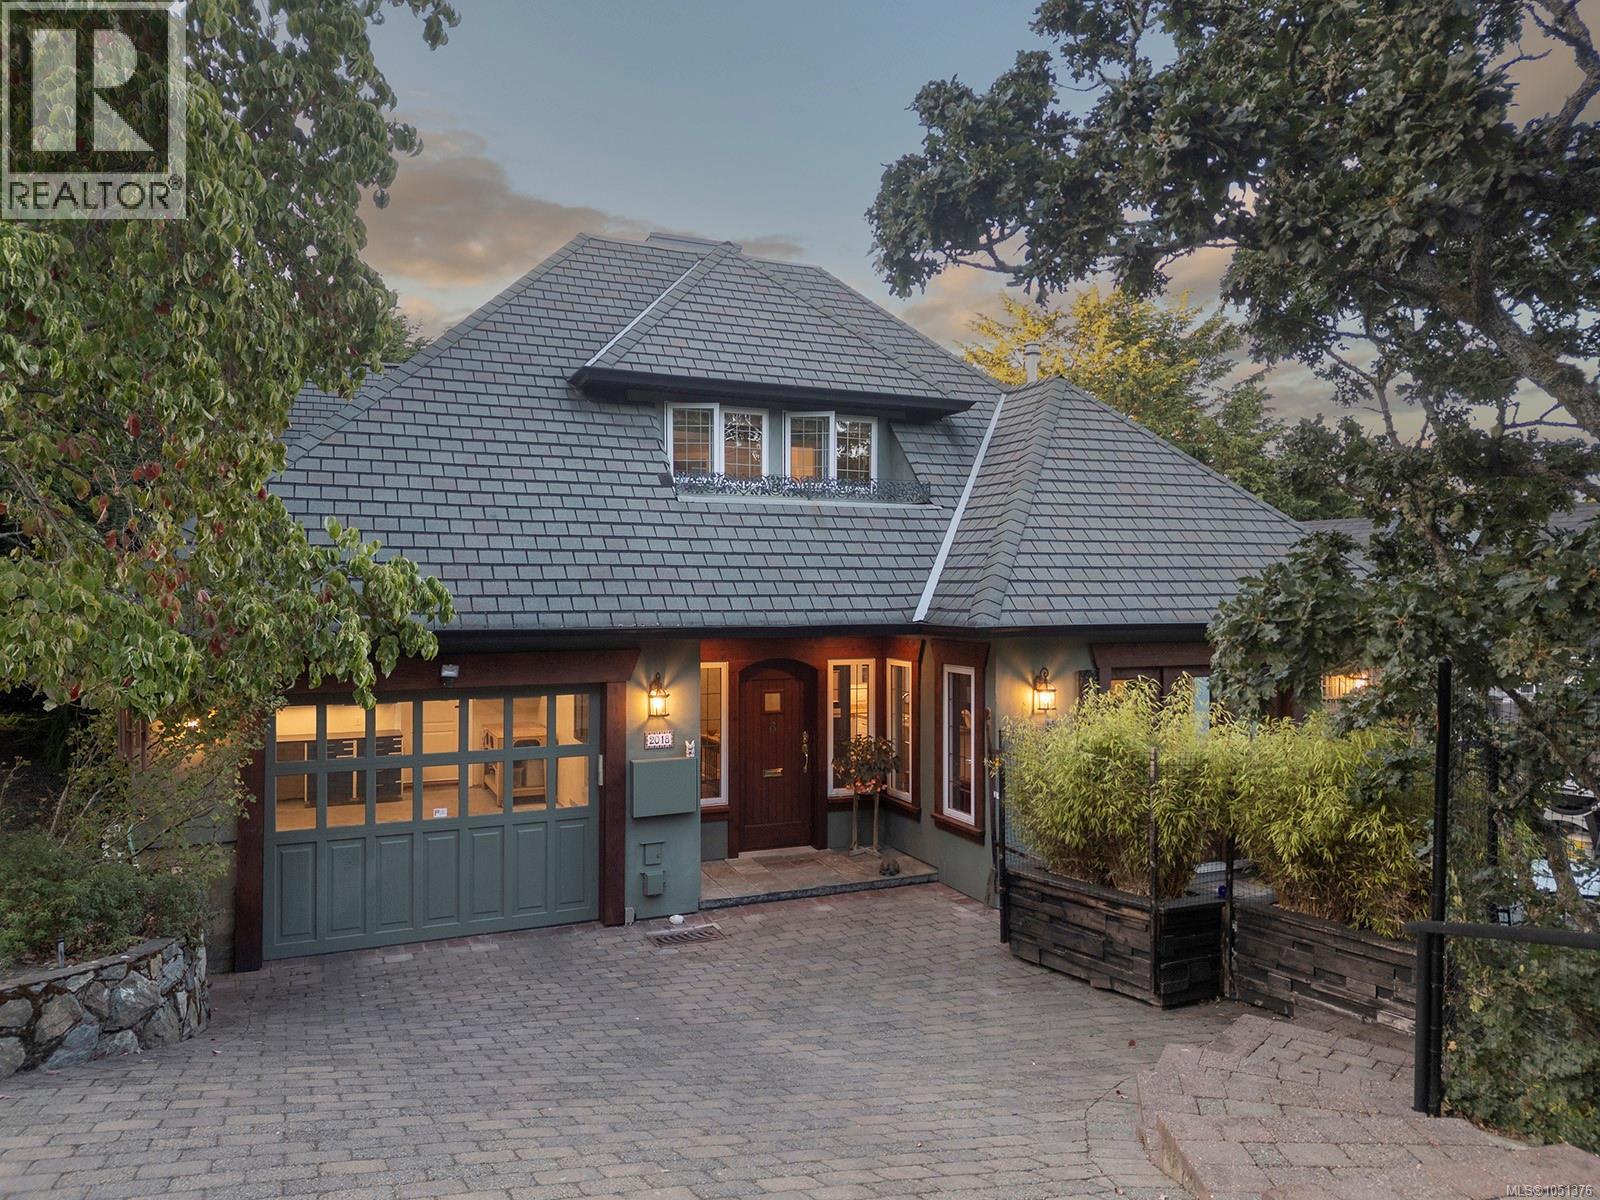
2018 Romney Rd
$2,450,000
Fairfield East
Interested in this home?
Ask a question or arrange a viewing — or get our full inside-agent valuation of this home.
About this home
OPEN SAT 1-3 Nestled in a private setting within Victoria’s coveted Gonzales neighborhood, 2018 Romney Road offers a rare mix of modern construction and timeless, traditional charm. Positioned near the Oak Bay border, this meticulously maintained, turn-key home delivers a country-like feel just minutes from the boutique shops, local eateries, and tearooms of Oak Bay Village. Flooded with natural light, the residence captures a premium coastal lifestyle, located a short stroll from the soft sands and calm waters of Gonzales Beach—celebrated as one of the city's finest seaside escapes. Inside, the layout is designed for sophisticated entertaining and daily living, showcasing exceptional craftsmanship with solid red maple flooring, classic archways, and warm fir patio doors. A welcoming entry flows into the formal living and dining rooms, where bay windows with custom bench seats provide sunlit perches. The heart of the home center around a bright kitchen with an eating area opening into a cozy family room. From here, double doors lead to a generous, private patio—ideal for indoor-outdoor living. Prioritizing main-level accessibility, the home hosts a spacious primary bedroom suite with a walk-in closet and full ensuite, alongside a powder room, ample storage, and a separate laundry room with direct access to the attached garage with an EV charging outlet. Upstairs, the landing leads to a highly sought-after second primary bedroom suite, featuring its own walk-in closet and private ensuite. Two additional bedrooms and a full shared bathroom complete the upper level, offering immense versatility for family, guests, or a home office. Outside, the exterior features professionally designed, easy-care perennial gardens providing vibrant beauty with no lawn to mow—an ideal choice for an effortless luxury lifestyle. Whether taking a morning stroll to the beach or enjoying the amenities of the nearby village, this property defines premium West Coast living. (id:65179)
Property details
From the listing's public record.
Lot size
7,104 square feet
Year built
2002
Taxes
$13,161/yr
Strata / HOA
$21/month
Zoning
Residential
Heating
Cooling
Parking
Community
Price history
2 recordsEvery recorded listing event for this property — sales, relists, expired or withdrawn listings.
Oct 2, 2026
Listed $2,450,000
Active21 days on marketMLS 1051376Aug 13, 2026
Listed $2,599,000
Ddf_delisted49 days on marketMLS 1046838
How this listing compares
Based on 541 sales in VictoriaMedian sold
$515,000
Avg days on market
47 days
Avg sale-to-list
96.9%
Avg $/sqft
$613
Price per square foot
Above area average
Current market in Victoria
Active (same type)
310
Pending
88
All active listings
600
Months of supply
6.9
Buyer's market — 6.9 months of supply at the current sales pace.
Assessment
From publicly available property records.
Assessed value
$481,000
Homes in Victoria sell at 63655.3% of assessed value on average.
Based on 531 recent sales.
Local price trend
How Fairfield East has moved over the last decade.
Local price index (normalized) · 118 months
Recent nearby sales
12 sales206-1110 Oscar St
$562,500
2 bd · 2 ba · 1,163 sqft · $484/sqft · 35 days on market
Sold Aug 25, 2026 · 95.3% of list
809-845 Johnson St
$330,000
1 bd · 1 ba · 541 sqft · $610/sqft · 37 days on market
Sold Aug 24, 2026 · 94.3% of list
402-930 Yates St
$430,000
2 bd · 2 ba · 771 sqft · $558/sqft · 24 days on market
Sold Aug 21, 2026 · 93.7% of list
302-1000 Mcclure St
$375,000
1 bd · 1 ba · 677 sqft · $554/sqft · 22 days on market
Sold Aug 21, 2026 · 97.4% of list
1202-777 Belleville St
$950,000
2 bd · 2 ba · 1,058 sqft · $898/sqft · 12 days on market
Sold Aug 21, 2026 · 99.1% of list
434-1029 View St
$310,000
1 bd · 1 ba · 420 sqft · $738/sqft · 241 days on market
Sold Aug 21, 2026 · 92.8% of list
201-1270 Johnson St
$490,000
2 bd · 2 ba · 1,300 sqft · $377/sqft · 17 days on market
Sold Aug 20, 2026 · 98% of list
N106-737 Humboldt St
$1,039,000
2 bd · 2 ba · 1,369 sqft · $759/sqft · 15 days on market
Sold Aug 20, 2026 · 100% of list
209-1655 Begbie St
$300,000
1 bd · 1 ba · 710 sqft · $423/sqft · 65 days on market
Sold Aug 20, 2026 · 86% of list
111-909 Pembroke St
$355,000
2 bd · 1 ba · 917 sqft · $387/sqft · 41 days on market
Sold Aug 19, 2026 · 94.7% of list
102-456 Pandora Ave
$305,000
— · 1 ba · 296 sqft · $1,030/sqft · 24 days on market
Sold Aug 19, 2026 · 95.3% of list
401-445 Cook St
$582,500
2 bd · 2 ba · 867 sqft · $672/sqft · 25 days on market
Sold Aug 19, 2026 · 97.1% of list
What would this home cost?
Estimate your monthly payment and total cash to close on this property — BC Property Transfer Tax included. Adjust the numbers for your situation.
Toggle to enter as % or $ — the other field updates automatically.
We don't guess a rate — talk to a broker for current Island rates and what you'd actually qualify for.
Estimate
Monthly mortgage
—
Enter a rate to see the payment.
Loan amount
$2,450,000 − $490,000
Down payment
20.0%
Property Transfer Tax
Legal / closing (est.)
Cash to close
$543,000
Down payment + PTT + GST + legal estimate.
Estimates only, based on current BC rates and thresholds. Not tax, legal, or financial advice. Property transfer tax exemptions have eligibility requirements — confirm with a lawyer or notary. GST rebates on new construction are not modelled here. Mortgage payment uses Canadian semi-annual compounding and excludes property tax, home insurance, and CMHC mortgage insurance.
Want a real rate?
Connect with a local mortgage broker for current rates and what you'd actually qualify for.
Interested in this home?
Ask a question or arrange a viewing — or get our full inside-agent valuation of this home.
 Listed by Newport Realty Ltd.