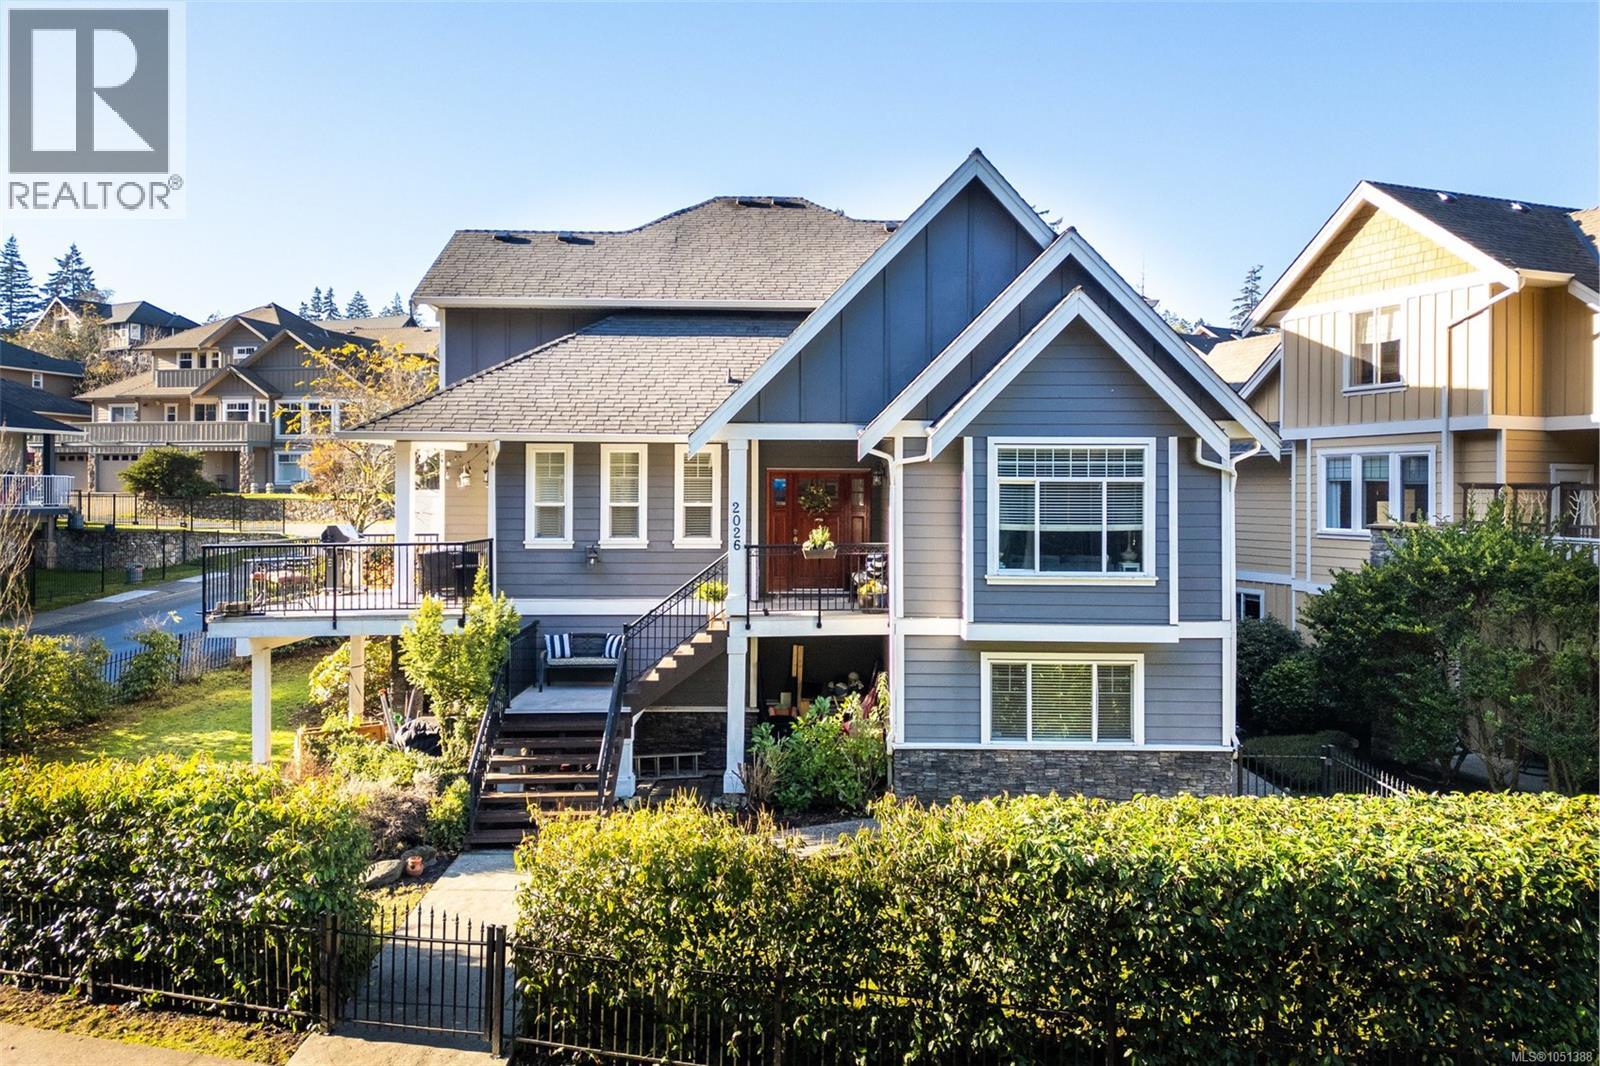
2026 Hannington Rd
$1,599,000
Bear Mountain
Interested in this home?
Ask a question or arrange a viewing — or get our full inside-agent valuation of this home.
About this home
Welcome to this beautifully updated 3-level home situated on a quiet, family-friendly cul-de-sac in the prestigious Bear Mountain Community. With over 4,300 sq. ft. of thoughtfully designed living space, this property seamlessly blends modern luxury with practical functionality. The main level boasts a refreshed kitchen with an eating space that opens out to the large backyard patio area, perfect for outdoor entertaining; additionally, there is a cozy front porch, ideal for relaxing, as well as a side deck to enjoy the sunsets in the evening. A formal dining room, inviting living area with surround sound, a versatile den/office, and a laundry room complete this level. Upstairs, the primary suite is a true sanctuary featuring a walk-in closet, an ensuite with heated floors, and a jetted tub. An additional bedroom includes its own ensuite, while the other bedroom and large bonus room share a full bathroom located off the hall, ensuring ample comfort for the whole family. The lower level provides incredible versatility with a media room wired for a projector, another four piece bathroom, abundant storage, and a large, legal 2-bedroom 1 bath suite with a private entrance, separate laundry, and a garden patio. Conveniently located near parks, trails, world-class golf, tennis, mountain biking, amenities and schools, this home offers the perfect balance of elegance and convenience. Don’t miss the opportunity to make it yours! (id:65179)
Property details
From the listing's public record.
Lot size
6,098 square feet
Year built
2008
Taxes
$7,704/yr
Strata / HOA
$0/month
Zoning
Multi-Family
Heating
Cooling
Parking
Lot
Style
Price history
6 recordsEvery recorded listing event for this property — sales, relists, expired or withdrawn listings.
Oct 2, 2026
Listed $1,599,000
Active21 days on marketMLS 1051388Mar 5, 2025
Listed $1,649,000
Cancelled132 days on marketMLS 989849Dec 2, 2024
Listed $1,699,000
Cancelled93 days on marketMLS 981349Mar 29, 2012
$750,000
Sold151 days on marketMLS 586758May 31, 2011
Listed $799,000
Cancelled122 days on marketMLS 573760Aug 23, 2007
$260,000
Sold75 days on marketMLS 433075
How this listing compares
Based on 68 sales in Bear MountainMedian sold
$1,353,334
Avg days on market
61 days
Avg sale-to-list
98.1%
Avg $/sqft
$397
Price per square foot
Below area average
Current market in Bear Mountain
Active (same type)
41
Pending
10
All active listings
161
Months of supply
7.2
Buyer's market — 7.2 months of supply at the current sales pace.
Assessment
From publicly available property records.
Assessed value
$1,444,000
Homes in Langford sell at 105.1% of assessed value on average.
Based on 290 recent sales.
Local price trend
How Bear Mountain has moved over the last decade.
Local price index (normalized) · 118 months
Recent nearby sales
12 sales1998 Hawkins Pl
$975,000
5 bd · 3 ba · 2,924 sqft · $333/sqft · 10 days on market
Sold Aug 24, 2026 · 98.5% of list
2520 Alabaster Crt
$1,450,000
5 bd · 4 ba · 3,484 sqft · $416/sqft · 168 days on market
Sold Aug 20, 2026 · 100% of list
2415 Azurite Cres
$1,310,000
5 bd · 4 ba · 2,959 sqft · $443/sqft · 103 days on market
Sold Aug 17, 2026 · 95.3% of list
1163 River Rock Pl
$1,320,000
4 bd · 4 ba · 2,801 sqft · $471/sqft · 13 days on market
Sold Aug 13, 2026 · 99.3% of list
2141 Quails Run
$2,090,000
4 bd · 3 ba · 5,274 sqft · $396/sqft · 16 days on market
Sold Aug 13, 2026 · 95% of list
848 Gannet Crt
$770,000
3 bd · 2 ba · 1,721 sqft · $447/sqft · 35 days on market
Sold Aug 13, 2026 · 96.3% of list
1260 Rockhampton Close
$1,750,000
8 bd · 4 ba · 5,755 sqft · $304/sqft · 20 days on market
Sold Aug 10, 2026 · 100% of list
2220 Riviera Pl
$2,425,000
5 bd · 4 ba · 5,360 sqft · $452/sqft · 57 days on market
Sold Aug 6, 2026 · 97% of list
1305 Rockhampton Close
$1,665,000
6 bd · 5 ba · 5,260 sqft · $317/sqft · 58 days on market
Sold Aug 6, 2026 · 92.5% of list
2240 Compass Pointe Pl
$2,400,000
5 bd · 5 ba · 7,026 sqft · $342/sqft · 114 days on market
Sold Aug 5, 2026 · 96.2% of list
2336 Nicklaus Dr
$1,560,000
6 bd · 5 ba · 4,393 sqft · $355/sqft · 31 days on market
Sold Aug 4, 2026 · 97.5% of list
659 Madrona Pl
$1,555,000
6 bd · 4 ba · 3,611 sqft · $431/sqft
Sold Jul 31, 2026 · 100% of list
What would this home cost?
Estimate your monthly payment and total cash to close on this property — BC Property Transfer Tax included. Adjust the numbers for your situation.
Toggle to enter as % or $ — the other field updates automatically.
We don't guess a rate — talk to a broker for current Island rates and what you'd actually qualify for.
Estimate
Monthly mortgage
—
Enter a rate to see the payment.
Loan amount
$1,599,000 − $319,800
Down payment
20.0%
Property Transfer Tax
Legal / closing (est.)
Cash to close
$351,280
Down payment + PTT + GST + legal estimate.
Estimates only, based on current BC rates and thresholds. Not tax, legal, or financial advice. Property transfer tax exemptions have eligibility requirements — confirm with a lawyer or notary. GST rebates on new construction are not modelled here. Mortgage payment uses Canadian semi-annual compounding and excludes property tax, home insurance, and CMHC mortgage insurance.
Want a real rate?
Connect with a local mortgage broker for current rates and what you'd actually qualify for.
Interested in this home?
Ask a question or arrange a viewing — or get our full inside-agent valuation of this home.
 Listed by RE/MAX Camosun