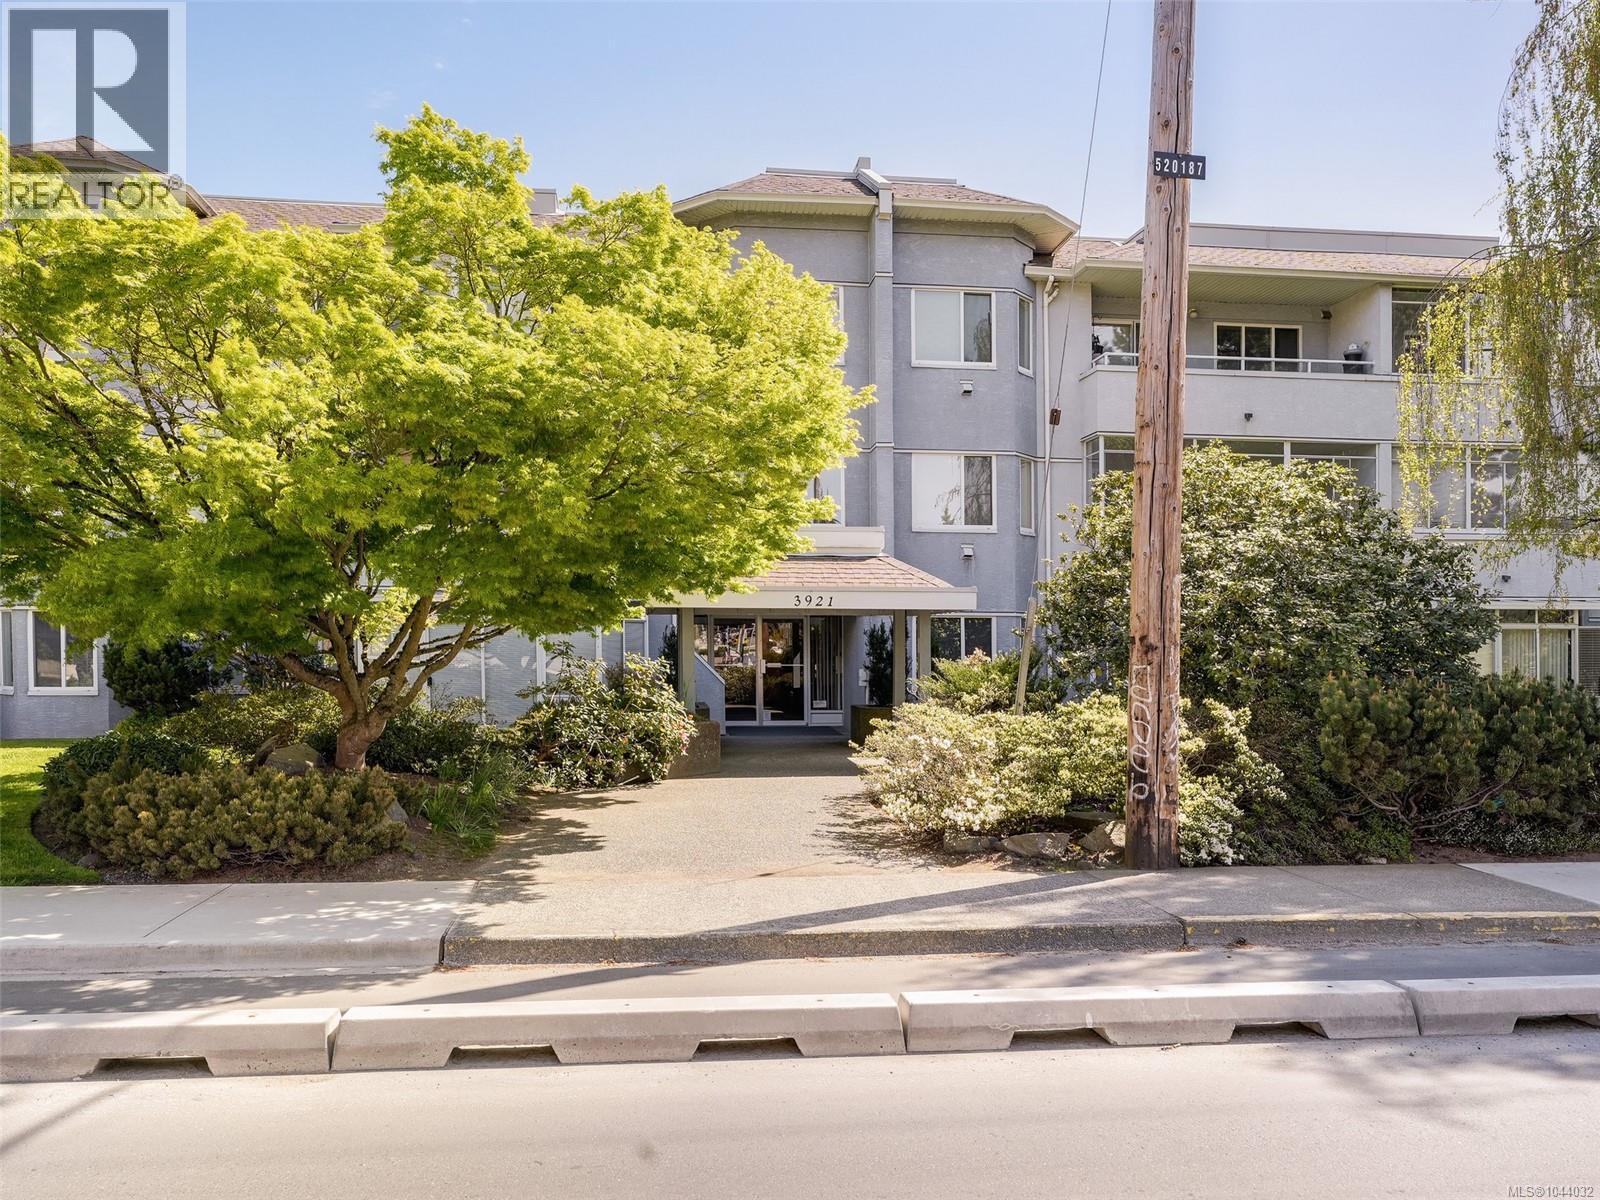
208 3921 Shelbourne St
$519,000
Mt Tolmie
Interested in this home?
Ask a question or arrange a viewing — or get our full inside-agent valuation of this home.
About this home
Fabulous location! Just a close walk to UVIC! This beautifully maintained 2-bedroom, 2-bathroom suite offers a bright and private living experience on the quiet side of the building, Enjoy two east-facing balconies, perfect for morning coffee in the sun. The well-designed layout provides excellent flow, with the kitchen opening to the living/dining area and having additional space for a breakfast table. The bedrooms are thoughtfully arranged in a staggered design to minimize shared walls and maximize privacy. Great for roommates! The spacious living room is filled with natural light from the large bay window & glass door leading to the balcony, & features a cozy gas fireplace (recently serviced). The kitchen boasts newer appliances, ample of cupboards & under counter lighting. The generous primary bedroom includes a walk-through closet, a 3-piece ensuite with walk-in shower, & direct access to a second, exceptionally private balcony. The second bedroom is equally well-positioned for privacy, with minimal adjoining wall, and features a closet and window overlooking the main balcony. Additional highlights include a full 4-piece main bathroom and a spacious in-suite storage room with washer and dryer and ample room for storage. Freshly painted in modern tones, with updated light fixtures and well-maintained carpeting throughout, this home is ready to move in. Located in the well-maintained and fully remediated Willows community, comprised of two buildings, residents enjoy a safe & secure lifestyle with amenities such as a guest suite, hobby room, gated secure parking with an outdoor picnic area. Pet-friendly (one dog or cat allowed) & with no age restrictions. Along with being close to UVIC, this condo is also close to the redeveloped University Heights, Tuscany Village, Shelbourne Plaza, Mount Tolmie, schools, including the newly built Cedar Hill Middle school and major bus routes. Great Value! (id:65179)
Property details
From the listing's public record.
Lot size
1,139 square feet
Year built
1990
Taxes
$2,788/yr
Strata / HOA
$540/month
Zoning
Multi-Family
View
Appliances
Heating
Parking
Lot
Community
Price history
4 recordsEvery recorded listing event for this property — sales, relists, expired or withdrawn listings.
Jul 23, 2026
Listed $519,000
Active3 days on marketMLS 1044032Apr 23, 2026
Listed $529,000
Ddf_delisted90 days on marketMLS 1033194Aug 31, 2011
$295,000
Sold10 days on marketMLS 580426Jul 31, 2003
$175,000
Sold18 days on marketMLS 315392
How this listing compares
Based on 24 sales in Mt TolmieMedian sold
$448,000
Avg days on market
54 days
Avg sale-to-list
96.6%
Avg $/sqft
$503
Price per square foot
Below area average
Current market in Mt Tolmie
Active (same type)
19
Pending
7
All active listings
30
Months of supply
9.5
Buyer's market — 9.5 months of supply at the current sales pace.
Assessment
From publicly available property records.
Assessed value
$536,000
Homes in Saanich East sell at 96.1% of assessed value on average.
Based on 251 recent sales.
Local price trend
How Mt Tolmie has moved over the last decade.
Local price index (normalized) · 119 months
Recent nearby sales
12 sales204-1597 Midgard Ave
$280,000
1 bd · 1 ba · 631 sqft · $444/sqft · 64 days on market
Sold Jul 20, 2026 · 93.4% of list
403-1580 Christmas Ave
$380,000
1 bd · 1 ba · 668 sqft · $569/sqft · 77 days on market
Sold Jul 15, 2026 · 97.5% of list
302-1694 Cedar Hill Cross Rd
$506,000
2 bd · 2 ba · 1,038 sqft · $487/sqft · 56 days on market
Sold Jul 7, 2026 · 93.9% of list
105-1725 Cedar Hill Cross Rd
$385,000
1 bd · 1 ba · 1,156 sqft · $333/sqft · 16 days on market
Sold Jun 24, 2026 · 96.2% of list
303-3614 Richmond Rd
$558,000
1 bd · 2 ba · 865 sqft · $645/sqft · 70 days on market
Sold Jun 12, 2026 · 95.4% of list
208-1680 Poplar Ave
$360,000
1 bd · 1 ba · 842 sqft · $428/sqft · 72 days on market
Sold Jun 5, 2026 · 96% of list
301-1725 Cedar Hill Cross Rd
$500,000
2 bd · 1 ba · 1,150 sqft · $435/sqft · 40 days on market
Sold May 29, 2026 · 96.2% of list
301-1680 Poplar Ave
$415,000
1 bd · 1 ba · 907 sqft · $458/sqft · 18 days on market
Sold May 15, 2026 · 97.9% of list
218-1680 Poplar Ave
$456,000
2 bd · 1 ba · 960 sqft · $475/sqft · 33 days on market
Sold May 8, 2026 · 94.2% of list
202-1694 Cedar Hill Cross Rd
$485,000
1 bd · 2 ba · 985 sqft · $492/sqft · 11 days on market
Sold Apr 1, 2026 · 97.4% of list
209-1680 Poplar Ave
$375,000
1 bd · 1 ba · 808 sqft · $464/sqft · 37 days on market
Sold Mar 31, 2026 · 93.8% of list
304-1680 Poplar Ave
$375,000
1 bd · 1 ba · 785 sqft · $478/sqft · 14 days on market
Sold Mar 16, 2026 · 94.9% of list
What would this home cost?
Estimate your monthly payment and total cash to close on this property — BC Property Transfer Tax included. Adjust the numbers for your situation.
Toggle to enter as % or $ — the other field updates automatically.
We don't guess a rate — talk to a broker for current Island rates and what you'd actually qualify for.
Estimate
Monthly mortgage
—
Enter a rate to see the payment.
Loan amount
$519,000 − $103,800
Down payment
20.0%
Property Transfer Tax
Legal / closing (est.)
Cash to close
$113,680
Down payment + PTT + GST + legal estimate.
Estimates only, based on current BC rates and thresholds. Not tax, legal, or financial advice. Property transfer tax exemptions have eligibility requirements — confirm with a lawyer or notary. GST rebates on new construction are not modelled here. Mortgage payment uses Canadian semi-annual compounding and excludes property tax, home insurance, and CMHC mortgage insurance.
Want a real rate?
Connect with a local mortgage broker for current rates and what you'd actually qualify for.
Interested in this home?
Ask a question or arrange a viewing — or get our full inside-agent valuation of this home.
 Listed by Royal LePage Coast Capital - Oak Bay