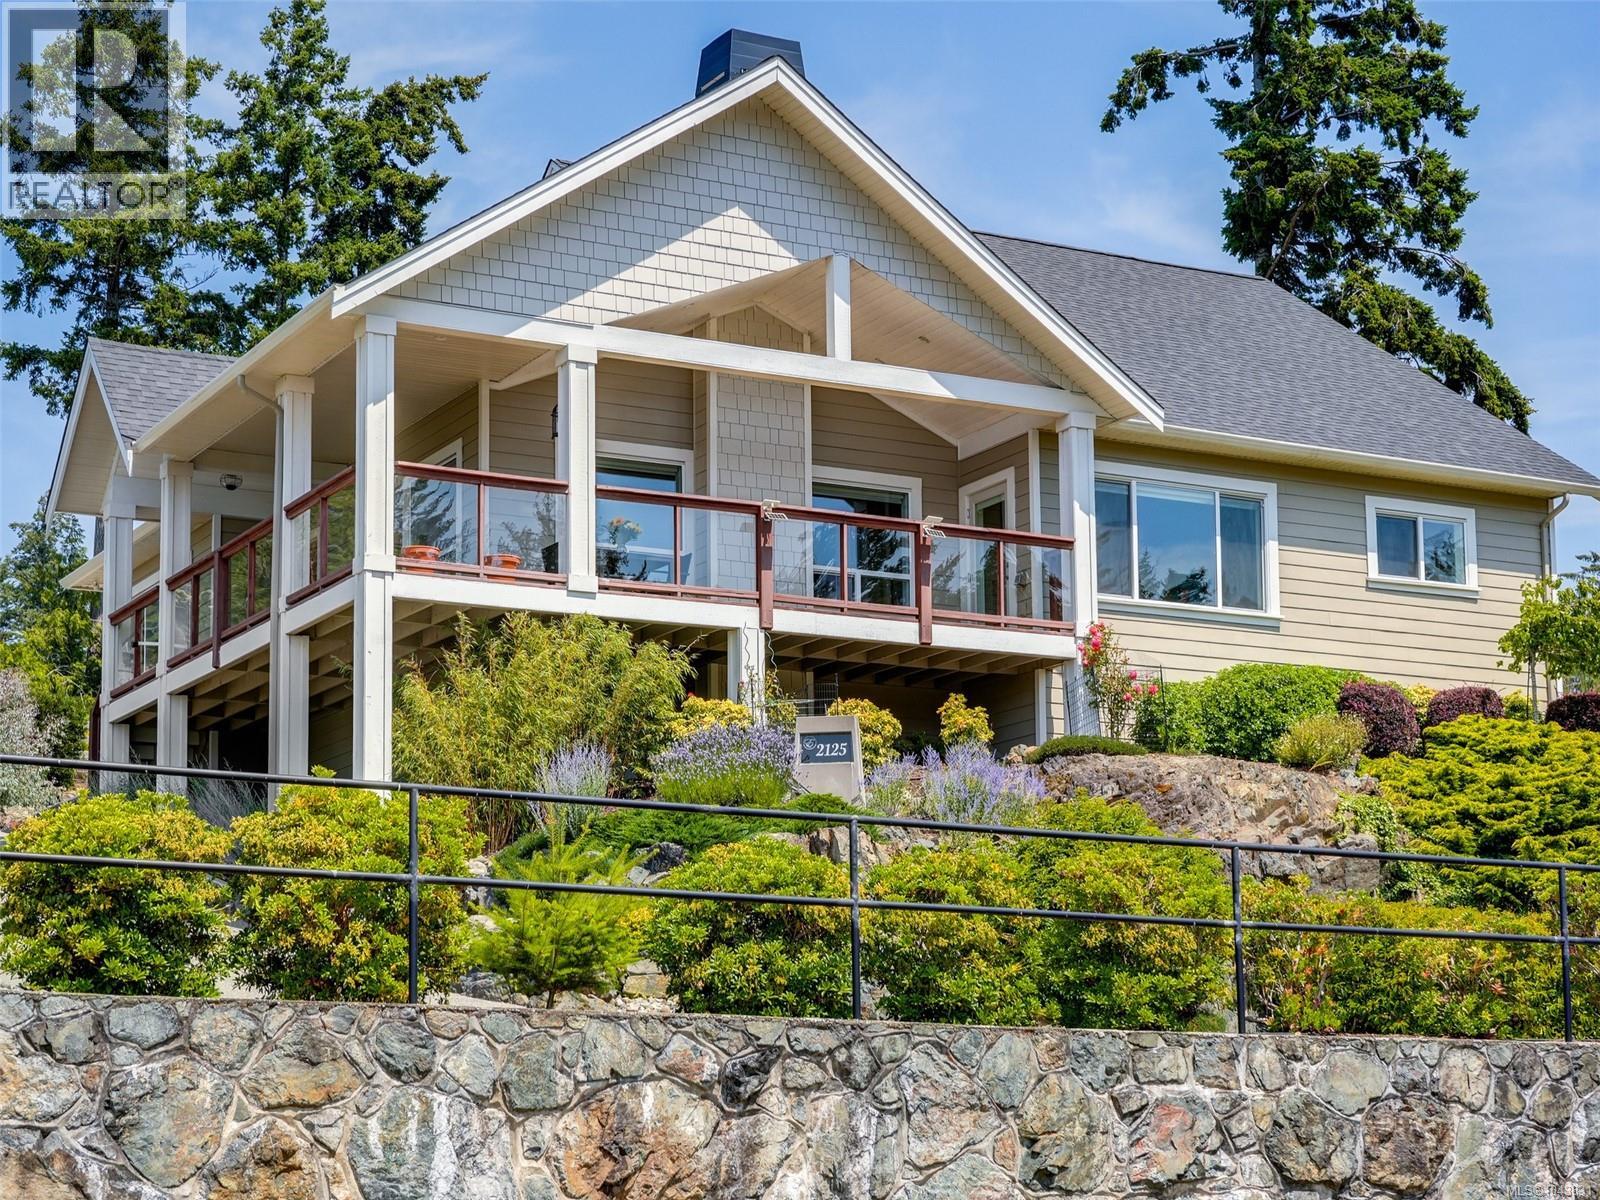
2125 Erinan Blvd
$1,025,000
John Muir
Interested in this home?
Ask a question or arrange a viewing — or get our full inside-agent valuation of this home.
About this home
Welcome to this exceptional rancher in prestigious Erinan Estates, offering over 2,200 sq. ft. of beautifully designed one-level living with an impressive wrap-around front deck perfectly positioned to capture breathtaking ocean views and coveted southwest exposure. Designed with both everyday comfort and effortless entertaining in mind, the spacious kitchen features granite countertops, a large designer island, stainless steel appliances, and a generous walk-in pantry. The kitchen flows seamlessly into the dining area and the spectacular vaulted living room, floor-to-ceiling stone gas fireplace, and expansive windows create a warm, inviting space while showcasing ocean vistas and unforgettable sunsets. The luxurious primary suite is a private retreat, complete with an oversized walk-in closet and a spa-inspired ensuite featuring a double vanity, freestanding soaker tub, separate water closet, heated floors and an elegant glass & tile walk-in shower. Two additional bedrooms, a well-appointed laundry/mudroom and a spacious crawlspace. Additional highlights include a double garage, low-maintenance landscaped yard with irrigation, and wine room—the perfect place to display and enjoy your favorite vintages. 200amp service, full crawlspace for storage Thoughtfully finished with upscale designer fixtures, premium craftsmanship, this outstanding home offers an exceptional lifestyle in one of the area's most desirable neighbourhoods. This home has been meticulously taken care of and shows like new. Walking distance to Ella Beach. (id:65179)
Property details
From the listing's public record.
Lot size
13,939 square feet
Year built
2018
Taxes
$6,161/yr
Zoning
Residential
View
Appliances
Heating
Lot
Price history
6 recordsEvery recorded listing event for this property — sales, relists, expired or withdrawn listings.
Jul 23, 2026
Listed $1,025,000
Active3 days on marketMLS 1043831Nov 15, 2018
$750,000
Sold52 days on marketMLS 794618Jun 7, 2018
Listed $799,900
Cancelled113 days on marketMLS 789527May 20, 2014
Listed $149,900
Expired364 days on marketMLS 671864Jun 4, 2013
Listed $149,900
Expired293 days on marketMLS 642681May 21, 2010
Listed $184,900
Expired405 days on marketMLS 539627
How this listing compares
Based on 8 sales in John MuirMedian sold
$817,500
Avg days on market
73 days
Avg sale-to-list
96.3%
Avg $/sqft
$362
Price per square foot
Above area average
Current market in John Muir
Active (same type)
5
Pending
2
All active listings
13
Months of supply
7.5
Buyer's market — 7.5 months of supply at the current sales pace.
Assessment
From publicly available property records.
Assessed value
$1,040,000
Homes in Sooke sell at 103.8% of assessed value on average.
Based on 234 recent sales.
Local price trend
How John Muir has moved over the last decade.
Local price index (normalized) · 119 months
Recent nearby sales
12 sales6841 Marsden Rd
$715,000
3 bd · 3 ba · 1,841 sqft · $388/sqft · 50 days on market
Sold Jul 21, 2026 · 96.6% of list
793 Parkheights Dr
$930,100
5 bd · 3 ba · 5,215 sqft · $178/sqft · 76 days on market
Sold Jul 17, 2026 · 100% of list
6900 Blanchard Rd
$985,000
5 bd · 4 ba · 2,855 sqft · $345/sqft · 36 days on market
Sold Jul 16, 2026 · 98.6% of list
6909 Grant Rd
$710,000
4 bd · 1 ba · 2,242 sqft · $317/sqft · 37 days on market
Sold Jul 15, 2026 · 97.3% of list
6728 Eakin Dr
$745,000
3 bd · 2 ba · 2,039 sqft · $365/sqft · 24 days on market
Sold Jul 15, 2026 · 99.3% of list
2823 Woodhaven Rd
$620,000
3 bd · 2 ba · 2,027 sqft · $306/sqft · 154 days on market
Sold Jul 15, 2026 · 95.5% of list
3002 Manzer Rd
$822,222
3 bd · 2 ba · 2,944 sqft · $279/sqft · 20 days on market
Sold Jul 14, 2026 · 103.4% of list
2735 Woodhaven Rd
$888,000
5 bd · 2 ba · 3,438 sqft · $258/sqft · 11 days on market
Sold Jul 14, 2026 · 100% of list
1996 Glenidle Rd
$2,075,000
5 bd · 3 ba · 4,765 sqft · $435/sqft · 83 days on market
Sold Jul 10, 2026 · 94.3% of list
6442 Birchview Way
$799,900
3 bd · 3 ba · 2,315 sqft · $346/sqft · 95 days on market
Sold Jul 7, 2026 · 95.8% of list
6554 Steeple Chase
$700,000
4 bd · 3 ba · 1,630 sqft · $429/sqft · 65 days on market
Sold Jul 6, 2026 · 96% of list
2382 Caffery Pl
$875,000
5 bd · 3 ba · 3,272 sqft · $267/sqft · 28 days on market
Sold Jul 6, 2026 · 97.2% of list
What would this home cost?
Estimate your monthly payment and total cash to close on this property — BC Property Transfer Tax included. Adjust the numbers for your situation.
Toggle to enter as % or $ — the other field updates automatically.
We don't guess a rate — talk to a broker for current Island rates and what you'd actually qualify for.
Estimate
Monthly mortgage
—
Enter a rate to see the payment.
Loan amount
$1,025,000 − $205,000
Down payment
20.0%
Property Transfer Tax
Legal / closing (est.)
Cash to close
$225,000
Down payment + PTT + GST + legal estimate.
Estimates only, based on current BC rates and thresholds. Not tax, legal, or financial advice. Property transfer tax exemptions have eligibility requirements — confirm with a lawyer or notary. GST rebates on new construction are not modelled here. Mortgage payment uses Canadian semi-annual compounding and excludes property tax, home insurance, and CMHC mortgage insurance.
Want a real rate?
Connect with a local mortgage broker for current rates and what you'd actually qualify for.
Interested in this home?
Ask a question or arrange a viewing — or get our full inside-agent valuation of this home.
 Listed by Royal LePage Coast Capital - Sooke