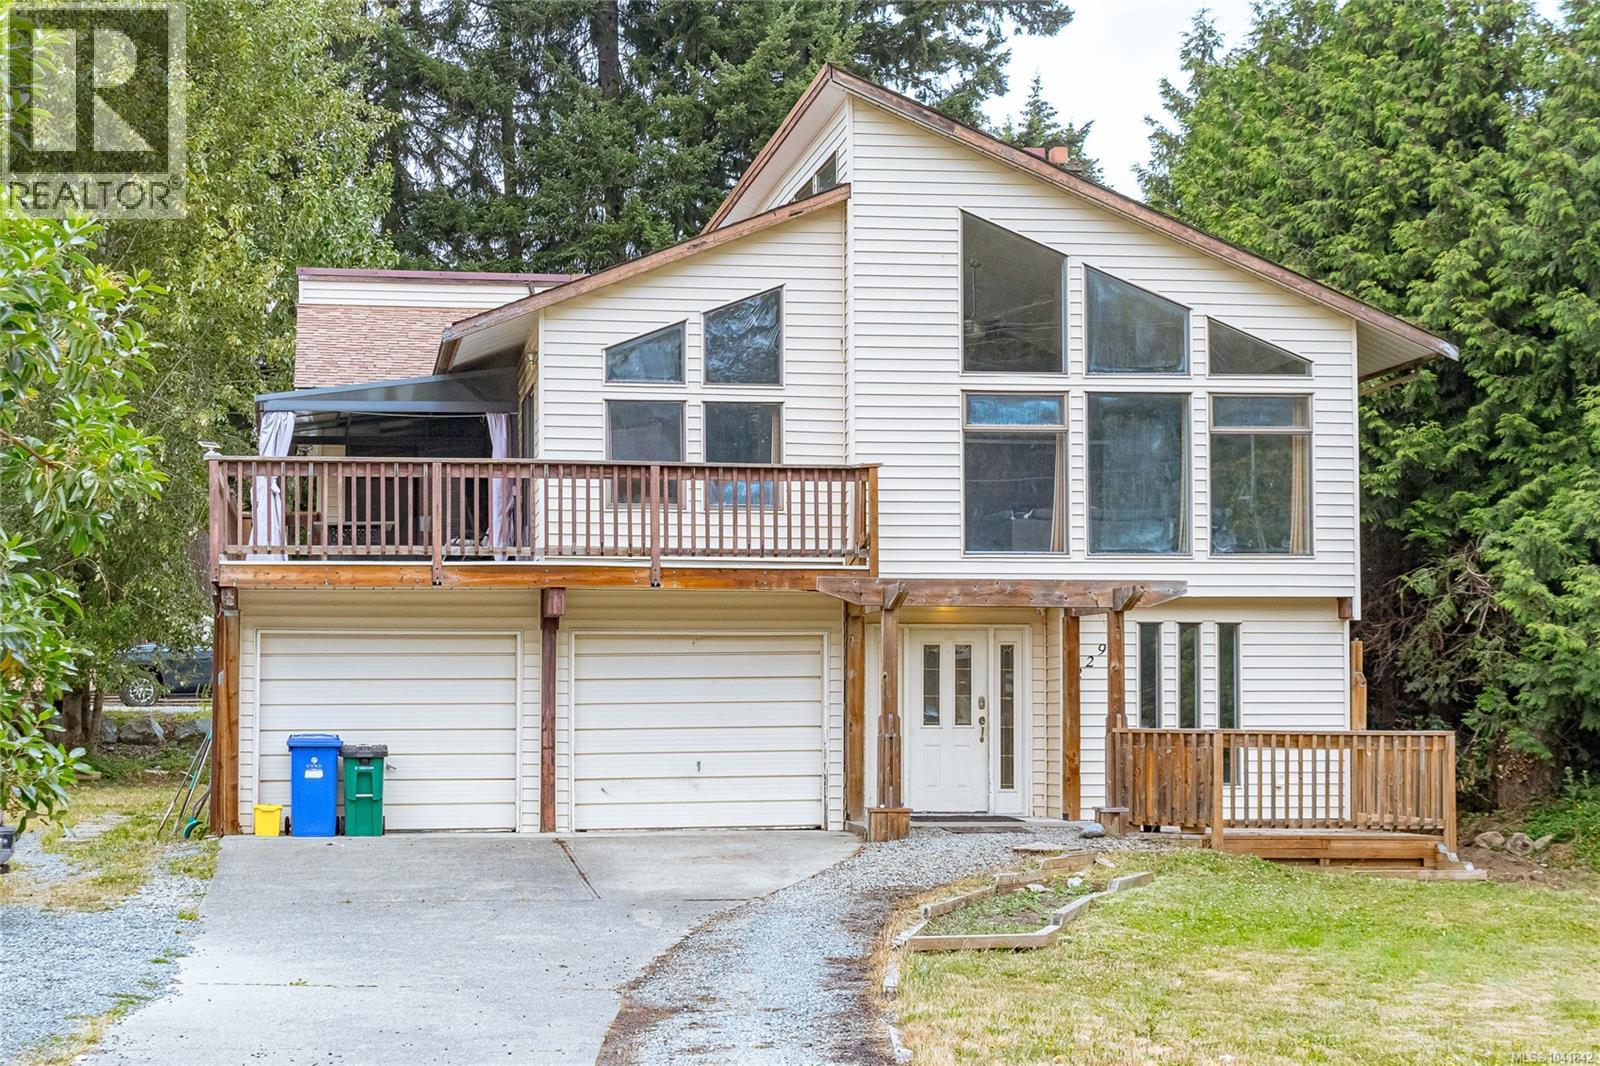
2299 Macfarlane Cres
$799,000
Shawnigan
Interested in this home?
Ask a question or arrange a viewing — or get our full inside-agent valuation of this home.
About this home
Opportunity, space, and endless potential in Shawnigan Beach Estates. Set on a large, level lot in one of Shawnigan Lake's most family-friendly neighbourhoods, this spacious home offers over 2,600 sq. ft. of versatile living space, including a 4-bedroom, 2-bathroom main residence and a self-contained 2-bedroom suite with its own entrance, private patio, and separate laundry—ideal for extended family, guests, or valuable mortgage-helping income. Designed with family living in mind, the main level features soaring vaulted ceilings and large picture windows that flood the open-concept living and dining room with natural light. A classic wood-burning fireplace creates a warm gathering place, and opens directly onto a spacious deck—perfect for summer barbecues, morning coffee, or entertaining friends and family. Just off the kitchen, a large flex room offers exceptional versatility as a family room, media room, home office, playroom, or even a fifth bedroom to suit your family's changing needs. The primary bedroom provides a peaceful retreat with a walk-in closet and private 3-piece ensuite, while three additional bedrooms (one downstairs) offer plenty of room for growing families. Located just minutes from Shawnigan Lake, you'll enjoy nearby lake access, walking and cycling trails, sports fields, and the iconic Kinsol Trestle. Families will appreciate the welcoming community atmosphere, local schools, and the convenience of being just a 40-minute commute to Victoria. This home is ready for its next chapter. With solid bones, an exceptional floor plan, and plenty of space, it presents an outstanding opportunity for buyers looking to update, personalize, and build equity in a sought-after neighbourhood. Bring your ideas and imagination—this is your chance to create a home that truly reflects your style while investing in one of the Cowichan Valley's most desirable family communities. (id:65179)
Property details
From the listing's public record.
Lot size
8,712 square feet
Year built
1986
Taxes
$4,644/yr
Zoning
Residential
Heating
Lot
Style
Price history
5 recordsEvery recorded listing event for this property — sales, relists, expired or withdrawn listings.
Jul 2, 2026
Listed $799,000
Active24 days on marketMLS 1041842Aug 6, 2009
$369,900
Sold47 days on marketMLS 506627Oct 26, 2005
$310,000
Sold64 days on marketMLS 371874May 11, 2001
$180,000
Sold18 days on marketMLS 256569Mar 28, 1994
$197,000
Sold89 days on marketMLS 71690
How this listing compares
Based on 84 sales in ShawniganMedian sold
$942,500
Avg days on market
51 days
Avg sale-to-list
97.4%
Avg $/sqft
$457
Price per square foot
Below area average
Current market in Shawnigan
Active (same type)
34
Pending
13
All active listings
61
Months of supply
4.9
Balanced market — 4.9 months of supply at the current sales pace.
Assessment
From publicly available property records.
Assessed value
$797,000
Homes in Malahat & Area sell at 110.4% of assessed value on average.
Based on 241 recent sales.
Local price trend
How Shawnigan has moved over the last decade.
Local price index (normalized) · 119 months
Recent nearby sales
12 sales1780 Elford Rd
$730,000
3 bd · 3 ba · 3,121 sqft · $234/sqft · 17 days on market
Sold Jul 14, 2026 · 93% of list
1475 Tharratt Rd
$875,000
4 bd · 3 ba · 3,162 sqft · $277/sqft · 42 days on market
Sold Jul 10, 2026 · 97.2% of list
2723 Gibson Pl
$610,000
2 bd · 1 ba · 1,632 sqft · $374/sqft · 16 days on market
Sold Jul 7, 2026 · 99.3% of list
2161 Mckean Rd
$807,500
3 bd · 2 ba · 2,084 sqft · $387/sqft · 19 days on market
Sold Jul 2, 2026 · 101% of list
2787 Gregory Rd
$800,000
4 bd · 3 ba · 2,325 sqft · $344/sqft · 18 days on market
Sold Jun 30, 2026 · 96.5% of list
1490 Finlayson View Pl
$1,499,000
4 bd · 4 ba · 4,275 sqft · $351/sqft · 48 days on market
Sold Jun 30, 2026 · 98.3% of list
1116 Fitzgerald Rd
$780,000
3 bd · 3 ba · 2,287 sqft · $341/sqft · 39 days on market
Sold Jun 29, 2026 · 98.9% of list
2132 Dandelion Lane
$770,000
3 bd · 2 ba · 1,408 sqft · $547/sqft · 29 days on market
Sold Jun 29, 2026 · 96.9% of list
1141 Trailhead Lane
$980,000
4 bd · 3 ba · 3,298 sqft · $297/sqft · 142 days on market
Sold Jun 22, 2026 · 99.5% of list
1038 Skylar Cir
$715,000
3 bd · 3 ba · 1,744 sqft · $410/sqft · 29 days on market
Sold Jun 18, 2026 · 95.5% of list
1885 Verlon Rd
$1,160,000
5 bd · 2 ba · 2,821 sqft · $411/sqft · 11 days on market
Sold Jun 15, 2026 · 96.7% of list
2371 Renfrew Rd
$1,370,000
4 bd · 3 ba · 4,003 sqft · $342/sqft · 70 days on market
Sold Jun 11, 2026 · 97.9% of list
What would this home cost?
Estimate your monthly payment and total cash to close on this property — BC Property Transfer Tax included. Adjust the numbers for your situation.
Toggle to enter as % or $ — the other field updates automatically.
We don't guess a rate — talk to a broker for current Island rates and what you'd actually qualify for.
Estimate
Monthly mortgage
—
Enter a rate to see the payment.
Loan amount
$799,000 − $159,800
Down payment
20.0%
Property Transfer Tax
Legal / closing (est.)
Cash to close
$175,280
Down payment + PTT + GST + legal estimate.
Estimates only, based on current BC rates and thresholds. Not tax, legal, or financial advice. Property transfer tax exemptions have eligibility requirements — confirm with a lawyer or notary. GST rebates on new construction are not modelled here. Mortgage payment uses Canadian semi-annual compounding and excludes property tax, home insurance, and CMHC mortgage insurance.
Want a real rate?
Connect with a local mortgage broker for current rates and what you'd actually qualify for.
Interested in this home?
Ask a question or arrange a viewing — or get our full inside-agent valuation of this home.
 Listed by Century 21 Queenswood Realty Ltd.