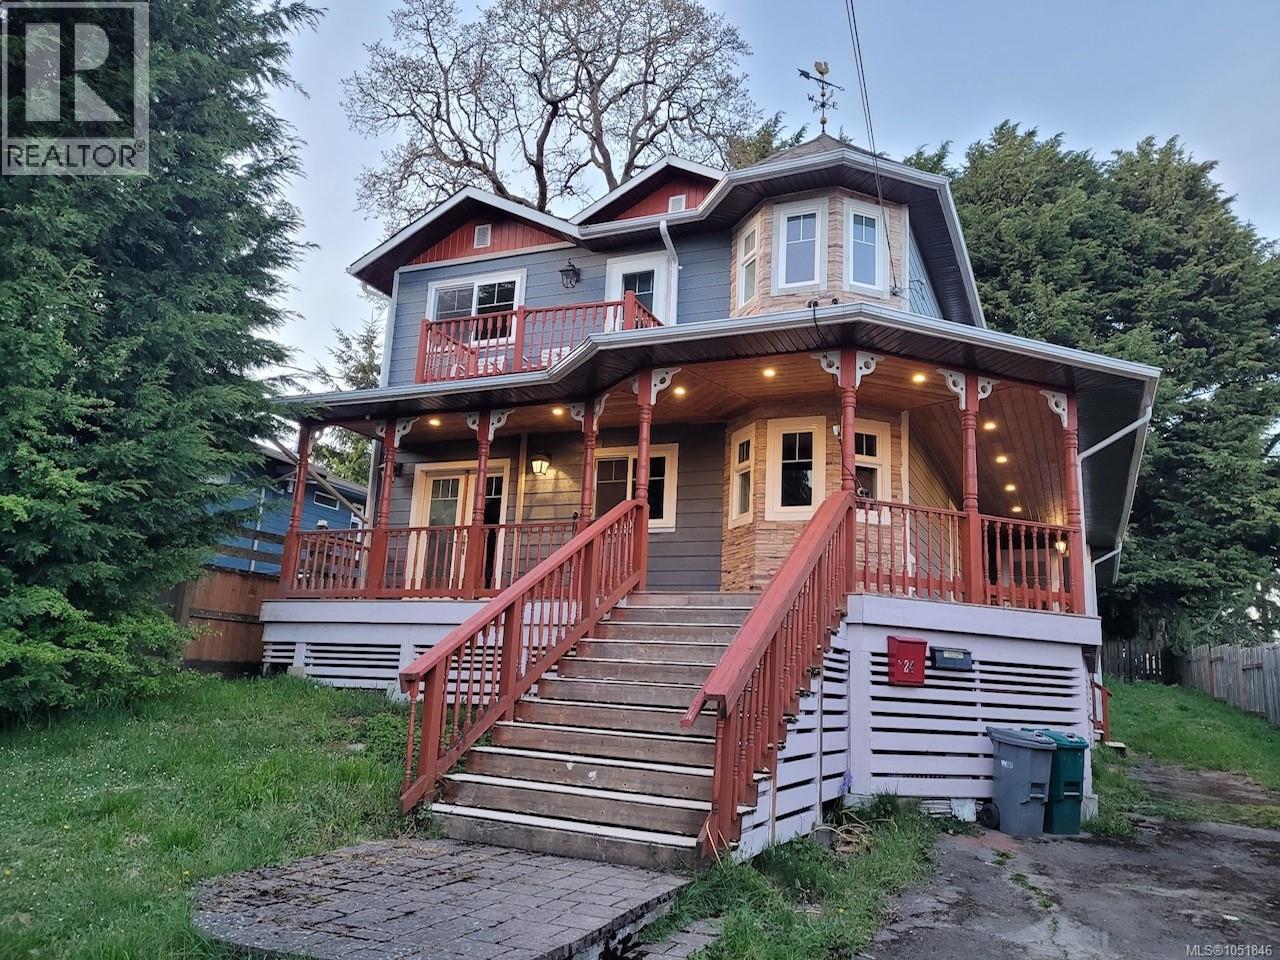
24 Vickery Rd
$1,199,000
View Royal
Interested in this home?
Ask a question or arrange a viewing — or get our full inside-agent valuation of this home.
About this home
OPEN SUN. NOV. 8 (2-4PM) RARE! Optimizing an IDEAL LIFESTYLE & PRIVACY, the unique structural design of 24 Vickery connects TWO HOMES with a thoughtfully designed 1 ft. wall for soundproofing. Situated on approximately a 10,000 sq. ft. lot, this ''One Title'' home (with 2 Hydro addresses) offers a 2 Bedroom, 2 Bath Legal Suite (Home),24 Vickery, with front & rear access & a spacious rear deck- an ideal scenario for a multi-generational family and/or investor! A grand front staircase & a large, covered veranda leads to the entrance of 24A Vickery, a 3 Bedroom, 3 bath home built in 2018. Features are hardwood floors, spacious living room & a dining room, which leads to the front veranda, a well-designed kitchen with modern appliances & eating bar, laundry room, 2 piece bathroom & a pantry/ storage room. The upper level features a King Size Primary Bedroom with walk-in closet, 5 piece ensuite with soaker tub & mountain/ocean view balcony, 2 more bedrooms/office & 4 piece bathroom. 24 Vickery's Main Floor has a functional kitchen, dining/living area, bedroom, bathroom, laundry & access to rear deck. The Upper Floor has a spacious Primary Bedroom & mountain/ocean view balcony, living room with electric fireplace & 4 piece bathroom. View Royal is a special place, where the Township changes the flowers at the roundabout at Vickery Road & Helmcken Road every season-a bouquet of wonderful colors! This is an ideal location on a no-exit street and close to parks, shopping, bus, schools & hospital. A short walk to View Royal Park features a paved walking loop, off-leash dog area, outdoor adult equipment, a paved track, playground equipment & a community garden. Helmcken Centennial Park has tennis courts, picnic area, baseball fields & a 100 ft. zip line. Reduced insurance costs due to fire hydrant hidden at end of driveway. Close to Galloping Goose, Eagle Creek Village & on bus routes to Downtown (Uptown), UVic & more. This RARE home offers a UNIQUE OPPORTUNITY in Today's Market! (id:65179)
Property details
From the listing's public record.
Lot size
10,019 square feet
Year built
2018
Taxes
$5,774/yr
Zoning
Residential
View
Appliances
Heating
Cooling
Parking
Lot
Price history
4 recordsEvery recorded listing event for this property — sales, relists, expired or withdrawn listings.
Oct 9, 2026
Listed $1,199,000
Active28 days on marketMLS 1051846Apr 24, 2026
Listed $1,300,000
Ddf_delisted91 days on marketMLS 1032913Apr 21, 2014
$334,000
Sold14 days on marketMLS 661626Aug 22, 2005
$240,000
Sold17 days on marketMLS 371430
How this listing compares
Based on 32 sales in View RoyalMedian sold
$1,143,000
Avg days on market
47 days
Avg sale-to-list
98.4%
Avg $/sqft
$441
Price per square foot
Above area average
Current market in View Royal
Active (same type)
4
Pending
1
All active listings
28
Months of supply
1.5
Seller's market — 1.5 months of supply at the current sales pace.
Assessment
From publicly available property records.
Assessed value
$1,285,000
Homes in View Royal sell at 100.3% of assessed value on average.
Based on 61 recent sales.
Local price trend
How View Royal has moved over the last decade.
Local price index (normalized) · 88 months
Recent nearby sales
12 sales256 Ardenlea Pl
$757,000
2 bd · 1 ba · 1,186 sqft · $638/sqft · 14 days on market
Sold Oct 30, 2026 · 95.8% of list
15 Parkcrest Dr
$832,777
4 bd · 3 ba · 3,008 sqft · $277/sqft · 13 days on market
Sold Oct 22, 2026 · 104.1% of list
176 Island Hwy
$1,032,000
4 bd · 3 ba · 2,799 sqft · $369/sqft · 72 days on market
Sold Sep 10, 2026 · 96% of list
107 Kingham Pl
$1,300,000
3 bd · 3 ba · 3,449 sqft · $377/sqft · 5 days on market
Sold Aug 31, 2026 · 100.1% of list
66 Kingham Pl
$1,360,000
3 bd · 3 ba · 2,540 sqft · $535/sqft · 32 days on market
Sold Aug 28, 2026 · 97.2% of list
87 Kingham Pl
$1,505,000
4 bd · 3 ba · 4,742 sqft · $317/sqft · 40 days on market
Sold Aug 20, 2026 · 97.1% of list
164 St. Giles St
$1,025,000
4 bd · 2 ba · 2,642 sqft · $388/sqft · 76 days on market
Sold Aug 19, 2026 · 97.6% of list
227 Stormont Rd
$887,000
3 bd · 2 ba · 1,442 sqft · $615/sqft · 15 days on market
Sold Aug 18, 2026 · 98.6% of list
164 Island Hwy
$955,000
3 bd · 1 ba · 2,055 sqft · $465/sqft · 24 days on market
Sold Aug 17, 2026 · 95.5% of list
41 Tovey Cres
$2,105,000
4 bd · 3 ba · 2,982 sqft · $706/sqft · 77 days on market
Sold Aug 6, 2026 · 92.5% of list
533 View Royal Ave
$805,000
2 bd · 1 ba · 2,004 sqft · $402/sqft · 30 days on market
Sold Aug 6, 2026 · 94.8% of list
70 Kingham Pl
$906,000
4 bd · 2 ba · 2,548 sqft · $356/sqft · 60 days on market
Sold Jul 30, 2026 · 97.8% of list
What would this home cost?
Estimate your monthly payment and total cash to close on this property — BC Property Transfer Tax included. Adjust the numbers for your situation.
Toggle to enter as % or $ — the other field updates automatically.
We don't guess a rate — talk to a broker for current Island rates and what you'd actually qualify for.
Estimate
Monthly mortgage
—
Enter a rate to see the payment.
Loan amount
$1,199,000 − $239,800
Down payment
20.0%
Property Transfer Tax
Legal / closing (est.)
Cash to close
$263,280
Down payment + PTT + GST + legal estimate.
Estimates only, based on current BC rates and thresholds. Not tax, legal, or financial advice. Property transfer tax exemptions have eligibility requirements — confirm with a lawyer or notary. GST rebates on new construction are not modelled here. Mortgage payment uses Canadian semi-annual compounding and excludes property tax, home insurance, and CMHC mortgage insurance.
Want a real rate?
Connect with a local mortgage broker for current rates and what you'd actually qualify for.
Interested in this home?
Ask a question or arrange a viewing — or get our full inside-agent valuation of this home.
 Listed by Sutton Group West Coast Realty