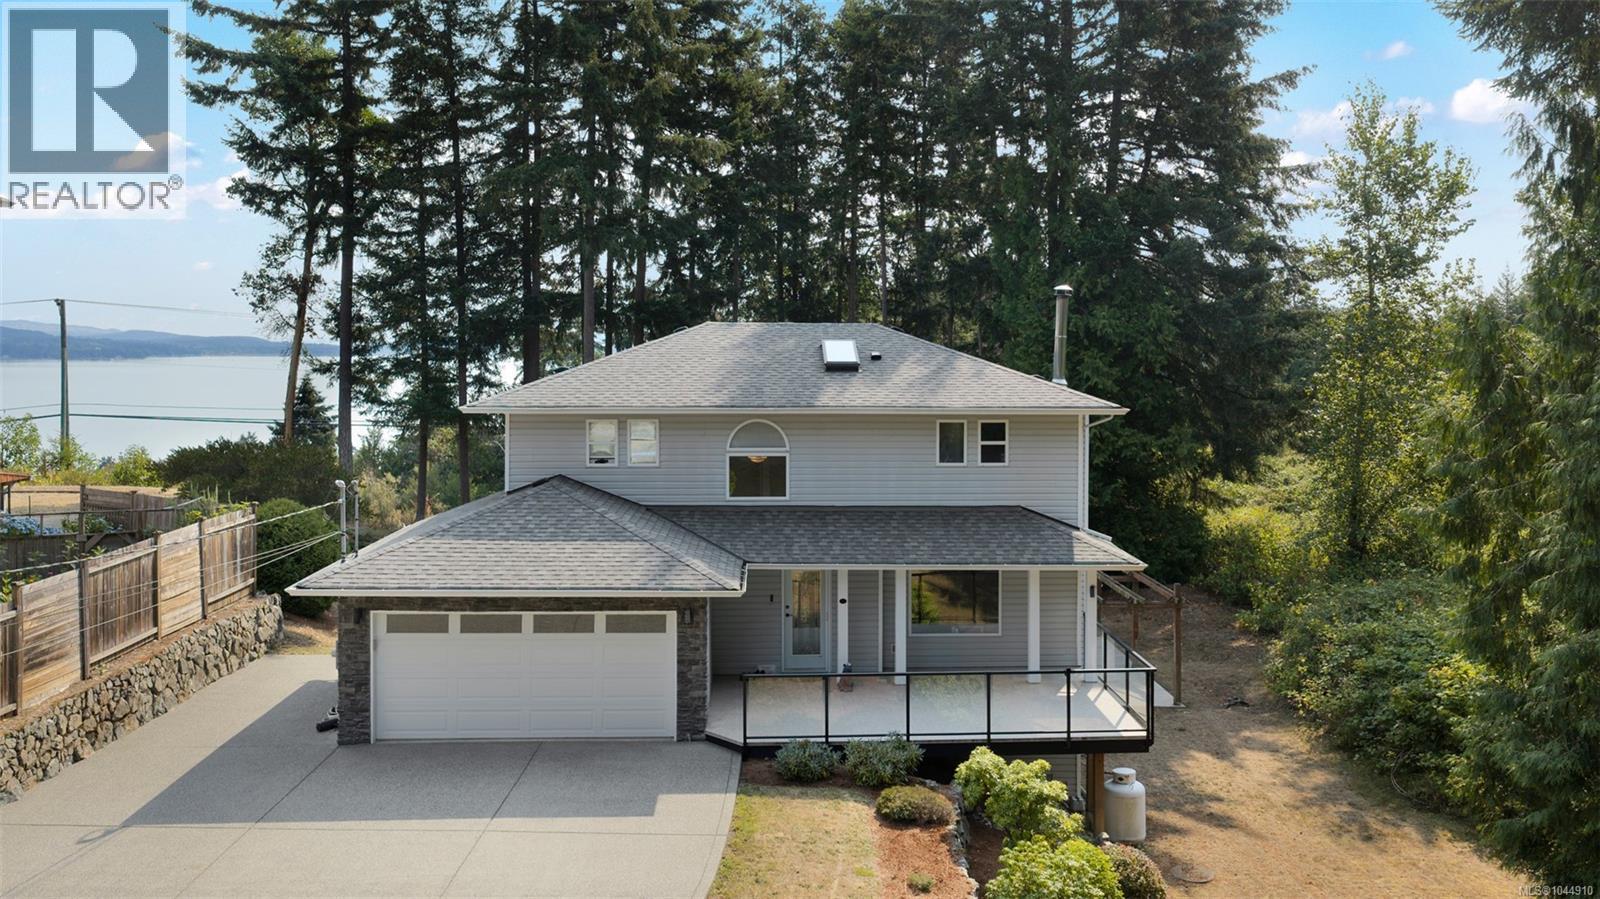
2437 Benko Rd
$1,125,000
Mill Bay
Interested in this home?
Ask a question or arrange a viewing — or get our full inside-agent valuation of this home.
About this home
Absolutely gorgeous Ocean and Mountain views await you from this wonderful 3 bedroom, 5 bathroom family home just under 2400 sq ft that also features an in-law suite. Resting on a nicely landscaped, private, 0.49 acre lot you will appreciate the incredible attention to detail. Masonry work w/ front deck covered entry, tiered landscaping w/ irrigation, double garage w/ RV/additional parking, over 1253 sq ft of outdoor entertaining space including the 706 sq ft patio w/ pergola that's pre-wired for hot tub.The main floor features engineered hardwood flooring, living room w/ fireplace, dining area, kitchen w/ peninsula, additional living/dining area, all with lovely views. Upstairs you will find a full bathroom, bedroom/den, plus there are the dual primary bedrooms each with full ensuites, walk-in closets, and again gorgeous views. The downstairs has an inlaw suite that you could easily add a bedroom too & change it from a bachelor suite to a 1 bedroom. Very Nice property (id:65179)
Property details
From the listing's public record.
Lot size
21,519 square feet
Year built
2001
Taxes
$5,704/yr
Zoning
Residential
View
Appliances
Heating
Parking
Lot
Price history
9 recordsEvery recorded listing event for this property — sales, relists, expired or withdrawn listings.
Aug 5, 2026
Listed $1,125,000
Active109 days on marketMLS 1044910Jun 19, 2017
$570,000
Sold18 days on marketMLS 756128Jan 22, 2015
$456,900
Sold103 days on marketMLS 681840Sep 5, 2014
Listed $459,900
Expired117 days on marketMLS 682499Apr 26, 2014
Listed $474,900
Cancelled171 days on marketMLS 669348Apr 26, 2014
Listed $474,900
Cancelled171 days on marketMLS 669592May 31, 2010
Listed $585,000
Expired183 days on marketMLS 540738Aug 22, 2001
$66,000
Sold273 days on marketMLS 249096Feb 15, 2001
$68,000
Sold8 days on marketMLS 249097
How this listing compares
Based on 73 sales in Mill BayMedian sold
$1,150,000
Avg days on market
47 days
Avg sale-to-list
97%
Avg $/sqft
$407
Price per square foot
Above area average
Current market in Mill Bay
Active (same type)
11
Pending
2
All active listings
22
Months of supply
1.8
Seller's market — 1.8 months of supply at the current sales pace.
Assessment
From publicly available property records.
Assessed value
$1,092,000
Homes in Malahat & Area sell at 112% of assessed value on average.
Based on 212 recent sales.
Local price trend
How Mill Bay has moved over the last decade.
Local price index (normalized) · 119 months
Recent nearby sales
12 sales1111 Fern Ridge Dr
$927,800
4 bd · 4 ba · 3,140 sqft · $295/sqft · 26 days on market
Sold Nov 20, 2026 · 97.7% of list
897 Pratt Rd
$1,190,000
6 bd · 4 ba · 4,904 sqft · $243/sqft · 51 days on market
Sold Nov 17, 2026 · 99.7% of list
675 Kilmalu Rd
$835,000
2 bd · 2 ba · 2,464 sqft · $339/sqft · 33 days on market
Sold Oct 29, 2026 · 98.2% of list
3325 Telegraph Rd
$1,391,250
4 bd · 3 ba · 4,122 sqft · $338/sqft · 141 days on market
Sold Oct 29, 2026 · 97.3% of list
804 Bucktail Rd
$1,030,000
5 bd · 3 ba · 3,856 sqft · $267/sqft · 34 days on market
Sold Oct 8, 2026 · 97.3% of list
2497 Cayman Pl
$931,200
5 bd · 3 ba · 3,497 sqft · $266/sqft · 41 days on market
Sold Sep 30, 2026 · 98.2% of list
875 Pratt Rd
$1,285,000
3 bd · 3 ba · 3,746 sqft · $343/sqft · 11 days on market
Sold Sep 29, 2026 · 98.8% of list
2499 Blairgowrie Rd
$1,155,000
3 bd · 2 ba · 2,915 sqft · $396/sqft · 12 days on market
Sold Sep 28, 2026 · 100.4% of list
721 Noowick Rd
$775,000
3 bd · 2 ba · 2,507 sqft · $309/sqft · 17 days on market
Sold Sep 28, 2026 · 97% of list
946 Gillespie Pl
$1,506,500
4 bd · 4 ba · 4,071 sqft · $370/sqft · 52 days on market
Sold Sep 15, 2026 · 94.2% of list
2581 Seaview Rd
$999,000
3 bd · 4 ba · 2,301 sqft · $434/sqft · 9 days on market
Sold Sep 11, 2026 · 100.4% of list
2513 Glendoik Way
$1,045,000
4 bd · 3 ba · 2,340 sqft · $447/sqft · 63 days on market
Sold Sep 8, 2026 · 95% of list
What would this home cost?
Estimate your monthly payment and total cash to close on this property — BC Property Transfer Tax included. Adjust the numbers for your situation.
Toggle to enter as % or $ — the other field updates automatically.
We don't guess a rate — talk to a broker for current Island rates and what you'd actually qualify for.
Estimate
Monthly mortgage
—
Enter a rate to see the payment.
Loan amount
$1,125,000 − $225,000
Down payment
20.0%
Property Transfer Tax
Legal / closing (est.)
Cash to close
$247,000
Down payment + PTT + GST + legal estimate.
Estimates only, based on current BC rates and thresholds. Not tax, legal, or financial advice. Property transfer tax exemptions have eligibility requirements — confirm with a lawyer or notary. GST rebates on new construction are not modelled here. Mortgage payment uses Canadian semi-annual compounding and excludes property tax, home insurance, and CMHC mortgage insurance.
Want a real rate?
Connect with a local mortgage broker for current rates and what you'd actually qualify for.
Interested in this home?
Ask a question or arrange a viewing — or get our full inside-agent valuation of this home.
 Listed by Pemberton Holmes Ltd.