2945 Laverock Rd
$1,650,000
Shawnigan
Interested in this home?
Ask a question or arrange a viewing — or get our full inside-agent valuation of this home.
About this home
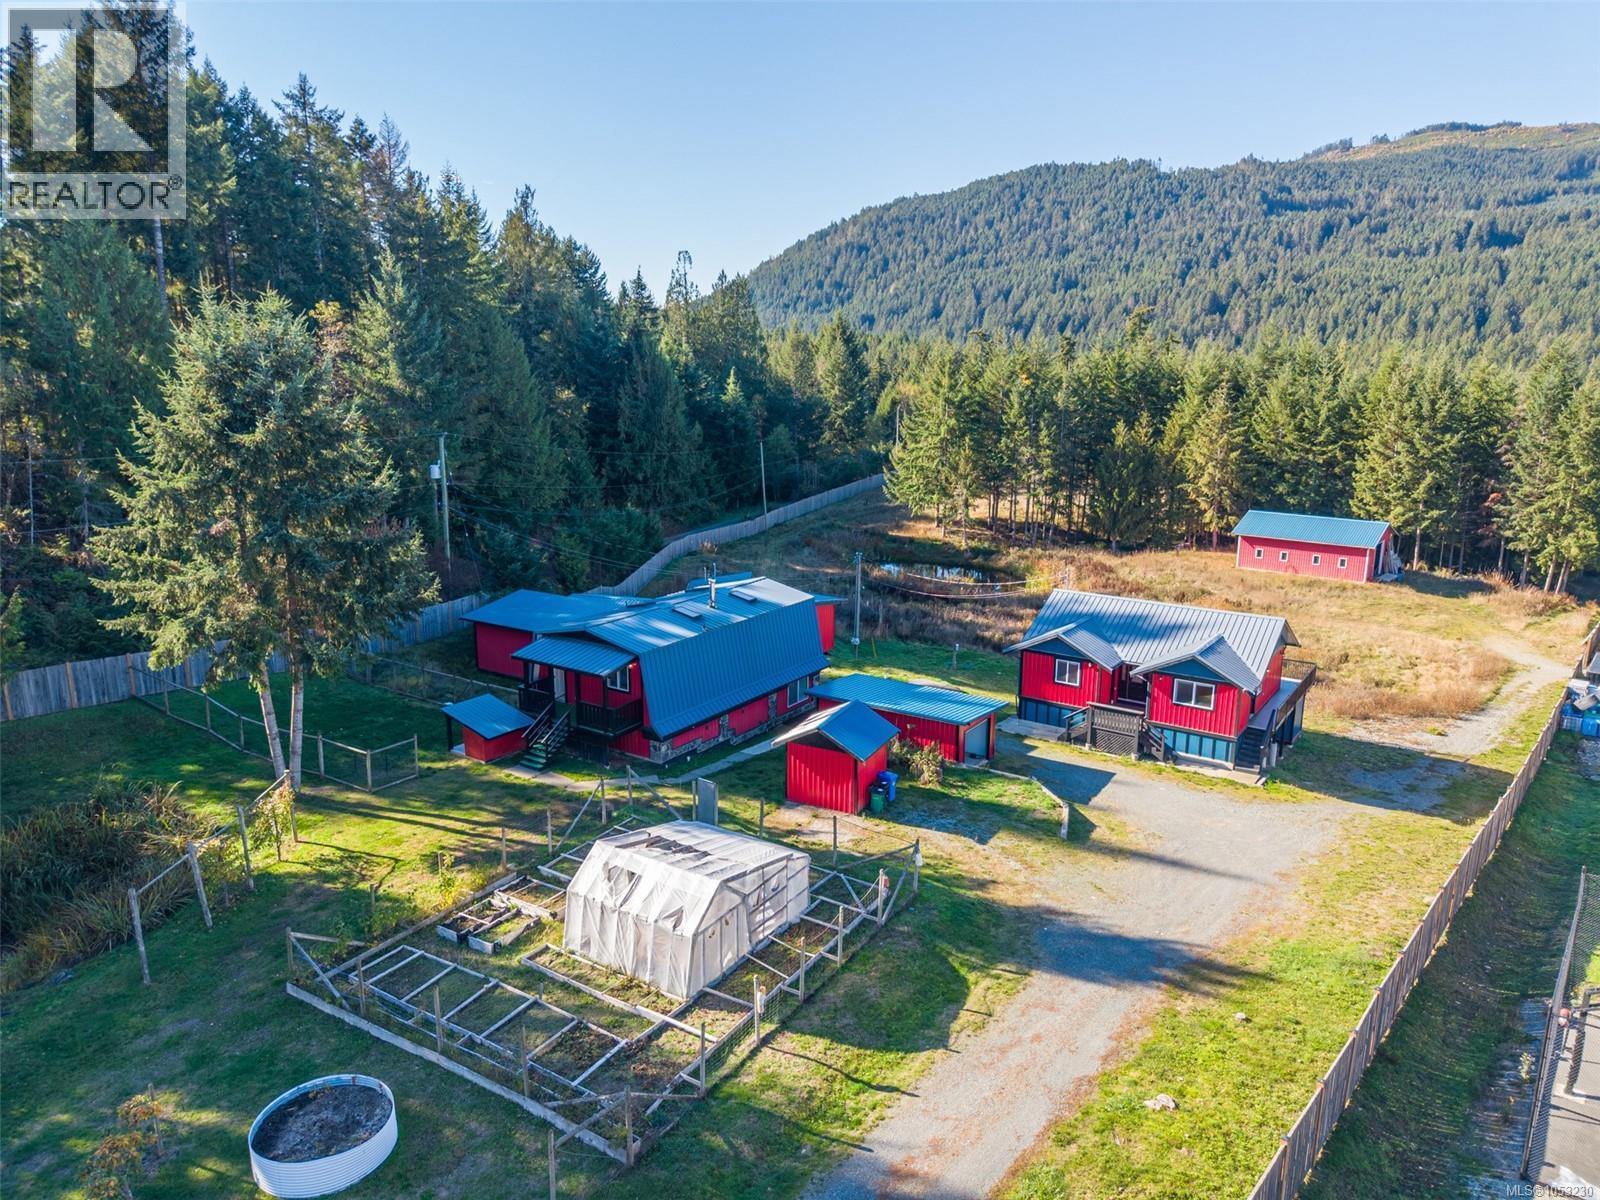
An extraordinary 4.1-acre country estate offering multiple residences, exceptional versatility and an idyllic rural lifestyle! Fully fenced and beautifully established, this sun-drenched property is a private oasis featuring flourishing gardens, apple, pear and plum trees, berry bushes, a greenhouse and four picturesque spring-fed ponds. The main residence offers two beautifully updated, self-contained living spaces. Upstairs features 2 bedrooms, 1 bathroom, a cozy wood-burning stove, relaxing Jacuzzi tub and efficient heat pump. The fully renovated lower level offers an additional 2 bedrooms and 2 bathrooms, complete with new appliances and luxurious in-floor heating. A second residence showcases the warmth and character of real wood throughout, with 2 bedrooms, 2 bathrooms and approximately 1,000 sq. ft. of finished upper-level living space surrounded by a wraparound deck. The expansive unfinished walkout lower level offers incredible potential for additional accommodation, possibly one or even two suites, subject to approvals. The impressive collection of outbuildings includes a detached garage, oversized 39’ x 29’ garage/shop/barn, insulated workshop, multiple barns, chicken coops and abundant storage. With RV parking, room for animals and endless space to grow, create and explore, this is a rare opportunity for hobby farming, multigenerational living or a peaceful country retreat. All this just moments from the iconic Kinsol Trestle, Cowichan Valley Trail and Shawnigan Lake. A truly special property where space, privacy and possibility come together! (id:65179)
Property details
From the listing's public record.
Lot size
4.10 acres
Year built
2002
Taxes
$7,561/yr
Zoning
Residential
View
Appliances
Heating
Cooling
Parking
Lot
Price history
4 recordsEvery recorded listing event for this property — sales, relists, expired or withdrawn listings.
Oct 28, 2026
Listed $1,650,000
Active9 days on marketMLS 1053230May 8, 2026
Listed $1,850,000
Expired145 days on marketMLS 1036228Apr 30, 2002
$89,500
Sold498 days on marketMLS 250388Apr 30, 2002
$89,500
Sold507 days on marketMLS 250149
How this listing compares
Based on 84 sales in ShawniganMedian sold
$950,000
Avg days on market
49 days
Avg sale-to-list
97.3%
Avg $/sqft
$400
Price per square foot
Above area average
Current market in Shawnigan
Active (same type)
18
Pending
3
All active listings
40
Months of supply
2.6
Seller's market — 2.6 months of supply at the current sales pace.
Assessment
From publicly available property records.
Assessed value
$1,535,000
Homes in Malahat & Area sell at 111.9% of assessed value on average.
Based on 214 recent sales.
Local price trend
How Shawnigan has moved over the last decade.
Local price index (normalized) · 119 months
Recent nearby sales
12 sales1841 Radway Rd
$950,000
5 bd · 3 ba · 2,534 sqft · $375/sqft · 28 days on market
Sold Oct 23, 2026 · 95% of list
1846 Elford Rd
$1,725,000
5 bd · 4 ba · 4,161 sqft · $415/sqft · 118 days on market
Sold Oct 21, 2026 · 95.9% of list
2686 Morningstar Rd
$839,900
4 bd · 3 ba · 2,800 sqft · $300/sqft · 16 days on market
Sold Oct 20, 2026 · 100% of list
1630 Kristin Way
$675,000
3 bd · 2 ba · 1,340 sqft · $504/sqft · 26 days on market
Sold Oct 16, 2026 · 99.4% of list
1629 Kristin Way
$650,000
3 bd · 2 ba · 1,631 sqft · $399/sqft · 30 days on market
Sold Oct 14, 2026 · 100.2% of list
3003 Glen Eagles Rd
$1,375,000
4 bd · 3 ba · 4,658 sqft · $295/sqft · 107 days on market
Sold Oct 7, 2026 · 91.7% of list
2818 Meadowview Rd
$650,000
3 bd · 2 ba · 1,590 sqft · $409/sqft · 15 days on market
Sold Oct 1, 2026 · 92.9% of list
2969 Roozendaal Rd
$1,565,000
6 bd · 6 ba · 4,092 sqft · $382/sqft · 77 days on market
Sold Oct 1, 2026 · 94.9% of list
2170 Wildflower Rd
$1,230,000
4 bd · 4 ba · 3,510 sqft · $350/sqft · 27 days on market
Sold Oct 1, 2026 · 96.1% of list
1677 Elford Rd
$975,000
3 bd · 2 ba · 2,603 sqft · $375/sqft · 34 days on market
Sold Sep 30, 2026 · 99% of list
1480 Shawnigan Mill Bay Rd
$927,000
4 bd · 2 ba · 3,081 sqft · $301/sqft · 6 days on market
Sold Sep 25, 2026 · 98.6% of list
2903 Knappett Rd
$445,000
1 bd · 1 ba · 900 sqft · $494/sqft · 39 days on market
Sold Sep 21, 2026 · 98.9% of list
What would this home cost?
Estimate your monthly payment and total cash to close on this property — BC Property Transfer Tax included. Adjust the numbers for your situation.
Toggle to enter as % or $ — the other field updates automatically.
We don't guess a rate — talk to a broker for current Island rates and what you'd actually qualify for.
Estimate
Monthly mortgage
—
Enter a rate to see the payment.
Loan amount
$1,650,000 − $330,000
Down payment
20.0%
Property Transfer Tax
Legal / closing (est.)
Cash to close
$362,500
Down payment + PTT + GST + legal estimate.
Estimates only, based on current BC rates and thresholds. Not tax, legal, or financial advice. Property transfer tax exemptions have eligibility requirements — confirm with a lawyer or notary. GST rebates on new construction are not modelled here. Mortgage payment uses Canadian semi-annual compounding and excludes property tax, home insurance, and CMHC mortgage insurance.
Want a real rate?
Connect with a local mortgage broker for current rates and what you'd actually qualify for.
Interested in this home?
Ask a question or arrange a viewing — or get our full inside-agent valuation of this home.
 Listed by RE/MAX Generation - The Neal Estate Group