304 4536 Viewmont Ave
$554,000
Royal Oak
Interested in this home?
Ask a question or arrange a viewing — or get our full inside-agent valuation of this home.
About this home
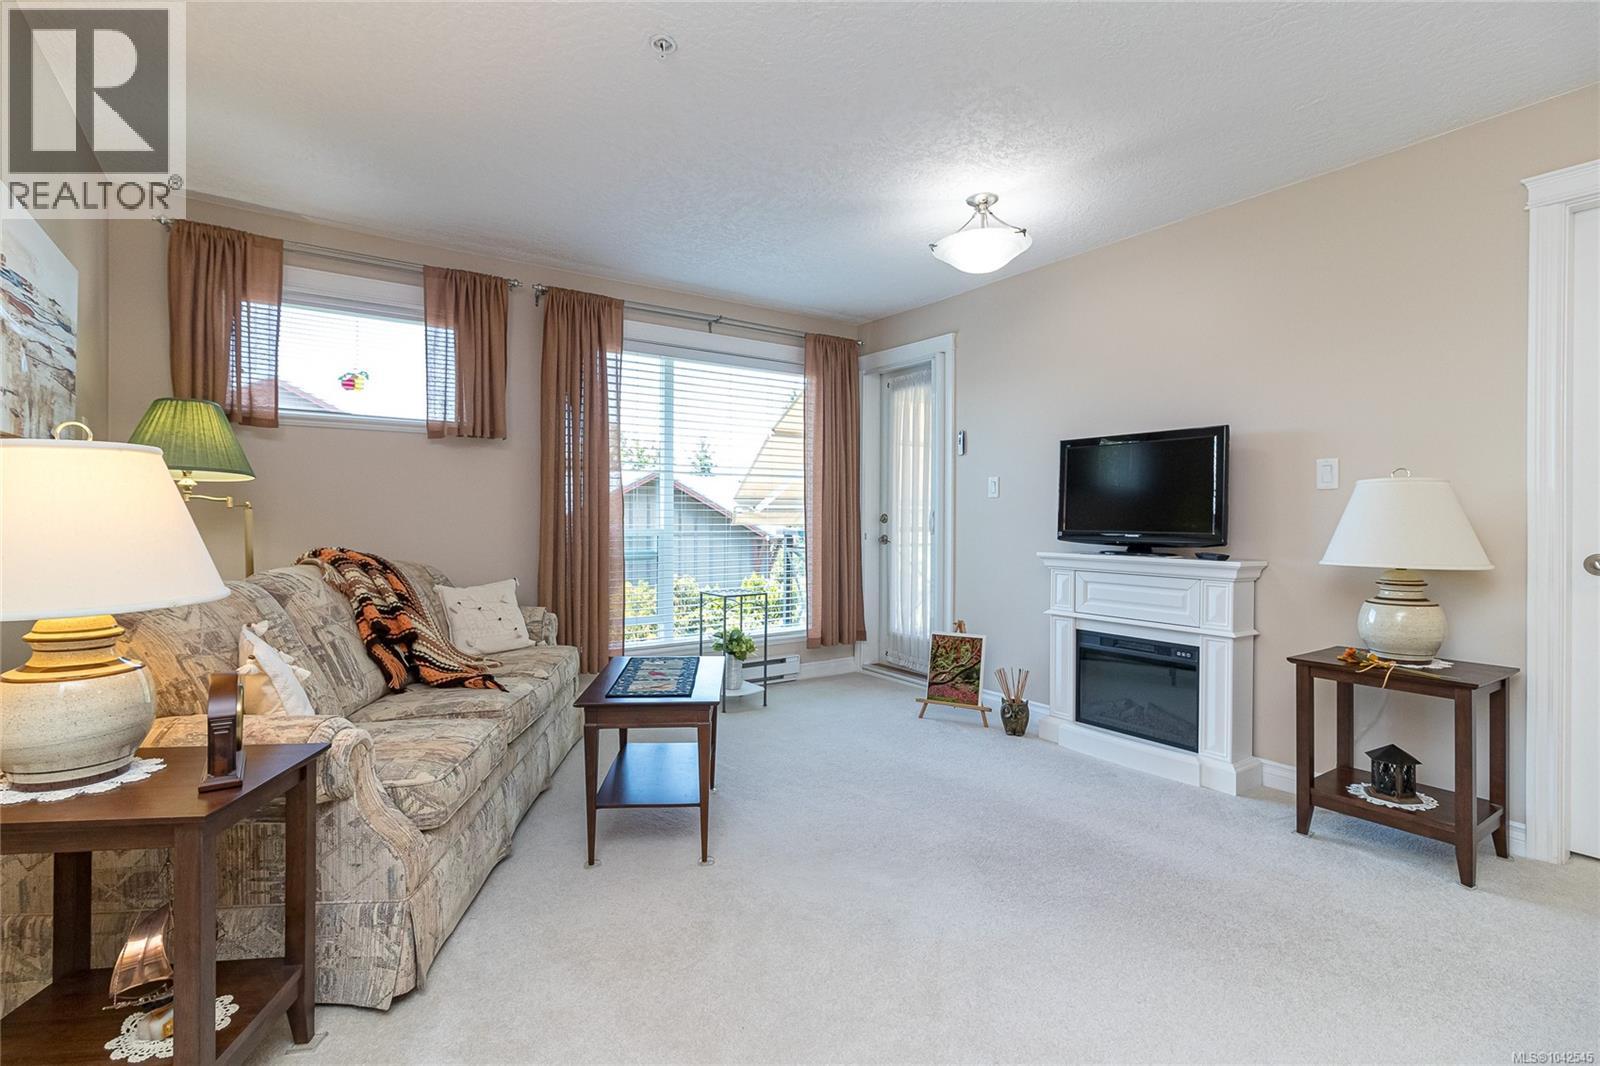
Welcome to Viewmont Heights, beautifully maintained 55+ community in the highly sought-after Royal Oak neighbourhood. This immaculate/pristine west-facing 2 bed, 2 bath condo offers an ideal floor plan with generous living space, beds thoughtfully separated for privacy & peaceful location on the quiet side of the building. From the moment you enter, you'll appreciate the abundance of natural light, warm neutral décor & inviting atmosphere. The spacious kitchen features ample cabinetry & counter space, convenient breakfast bar & overlooks the comfortable living/dining area. Step outside onto the covered balcony, complete with a retractable screen & awning, where you can relax in the afternoon shade while enjoying tranquil greenery & distant mountain views with your coffee/aperitif. The generous primary bed offers walk-in closet with built in closet organizers & well-appointed ensuite featuring large walk-in shower. A 2nd bed, 4 piece main bath & in-suite laundry complete this well-designed home. Lovingly cared for over the years, this home shows beautifully & includes numerous thoughtful upgrades such as closet organizers throughout, fresh paint, pull-out shelves in the kitchen & ensuite & screen/awning. Viewmont Heights offers wheelchair accessibility, secure underground parking, storage locker & bring your furry friends. Conveniently located easy access to shopping, restaurants, Commonwealth Pool, parks, transit & easy access to the Pat Bay Highway, providing quick connections to Victoria International Airport, BC Ferries & downtown Victoria. (id:65179)
Property details
From the listing's public record.
Lot size
807 square feet
Year built
2008
Taxes
$2,340/yr
Strata / HOA
$426/month
Zoning
Multi-Family
View
Appliances
Heating
Lot
Style
Community
Price history
5 recordsEvery recorded listing event for this property — sales, relists, expired or withdrawn listings.
Jul 7, 2026
Listed $554,000
Active19 days on marketMLS 1042545Aug 22, 2011
$283,000
Sold13 days on marketMLS 575104Mar 5, 2011
Listed $287,500
Cancelled92 days on marketMLS 563748Jan 25, 2011
Listed $297,500
Cancelled90 days on marketMLS 559458Jun 18, 2010
$290,000
Sold200 days on marketMLS 520949
How this listing compares
Based on 41 sales in Royal OakMedian sold
$710,000
Avg days on market
40 days
Avg sale-to-list
97.8%
Avg $/sqft
$616
Price per square foot
Above area average
Current market in Royal Oak
Active (same type)
10
Pending
4
All active listings
23
Months of supply
2.9
Seller's market — 2.9 months of supply at the current sales pace.
Assessment
From publicly available property records.
Assessed value
$460,300
Homes in Saanich West sell at 100.9% of assessed value on average.
Based on 90 recent sales.
Local price trend
How Royal Oak has moved over the last decade.
Local price index (normalized) · 112 months
Recent nearby sales
12 sales104-741 Travino Lane
$890,000
2 bd · 3 ba · 1,365 sqft · $652/sqft · 28 days on market
Sold Jul 21, 2026 · 97.9% of list
309-747 Travino Lane
$985,000
2 bd · 2 ba · 1,647 sqft · $598/sqft · 14 days on market
Sold Jul 15, 2026 · 99% of list
208-740 Travino Lane
$830,000
2 bd · 2 ba · 1,065 sqft · $779/sqft · 54 days on market
Sold Jul 13, 2026 · 97.6% of list
404-4394 West Saanich Rd
$710,000
2 bd · 2 ba · 1,395 sqft · $509/sqft · 50 days on market
Sold Jul 9, 2026 · 96.9% of list
204-741 Travino Lane
$790,000
2 bd · 3 ba · 1,369 sqft · $577/sqft · 22 days on market
Sold Jun 29, 2026 · 98.8% of list
208-4529 West Saanich Rd
$780,000
2 bd · 2 ba · 1,734 sqft · $450/sqft · 34 days on market
Sold Jun 19, 2026 · 97.5% of list
493d-4678 Elk Lake Dr
$455,000
2 bd · 2 ba · 1,381 sqft · $329/sqft · 43 days on market
Sold Jun 17, 2026 · 94.8% of list
G05-741 Travino Lane
$990,000
2 bd · 3 ba · 1,400 sqft · $707/sqft · 25 days on market
Sold Jun 1, 2026 · 99% of list
203-490 Marsett Pl
$617,500
2 bd · 2 ba · 1,070 sqft · $577/sqft · 19 days on market
Sold Jun 1, 2026 · 98.8% of list
106-535 Heatherdale Lane
$710,000
2 bd · 2 ba · 1,174 sqft · $605/sqft · 63 days on market
Sold May 15, 2026 · 97.9% of list
205-4394 West Saanich Rd
$617,000
2 bd · 2 ba · 997 sqft · $619/sqft · 83 days on market
Sold May 13, 2026 · 97.2% of list
405-4394 West Saanich Rd
$650,000
2 bd · 2 ba · 996 sqft · $653/sqft · 21 days on market
Sold May 11, 2026 · 95.6% of list
What would this home cost?
Estimate your monthly payment and total cash to close on this property — BC Property Transfer Tax included. Adjust the numbers for your situation.
Toggle to enter as % or $ — the other field updates automatically.
We don't guess a rate — talk to a broker for current Island rates and what you'd actually qualify for.
Estimate
Monthly mortgage
—
Enter a rate to see the payment.
Loan amount
$554,000 − $110,800
Down payment
20.0%
Property Transfer Tax
Legal / closing (est.)
Cash to close
$121,380
Down payment + PTT + GST + legal estimate.
Estimates only, based on current BC rates and thresholds. Not tax, legal, or financial advice. Property transfer tax exemptions have eligibility requirements — confirm with a lawyer or notary. GST rebates on new construction are not modelled here. Mortgage payment uses Canadian semi-annual compounding and excludes property tax, home insurance, and CMHC mortgage insurance.
Want a real rate?
Connect with a local mortgage broker for current rates and what you'd actually qualify for.
Interested in this home?
Ask a question or arrange a viewing — or get our full inside-agent valuation of this home.
 Listed by RE/MAX Camosun