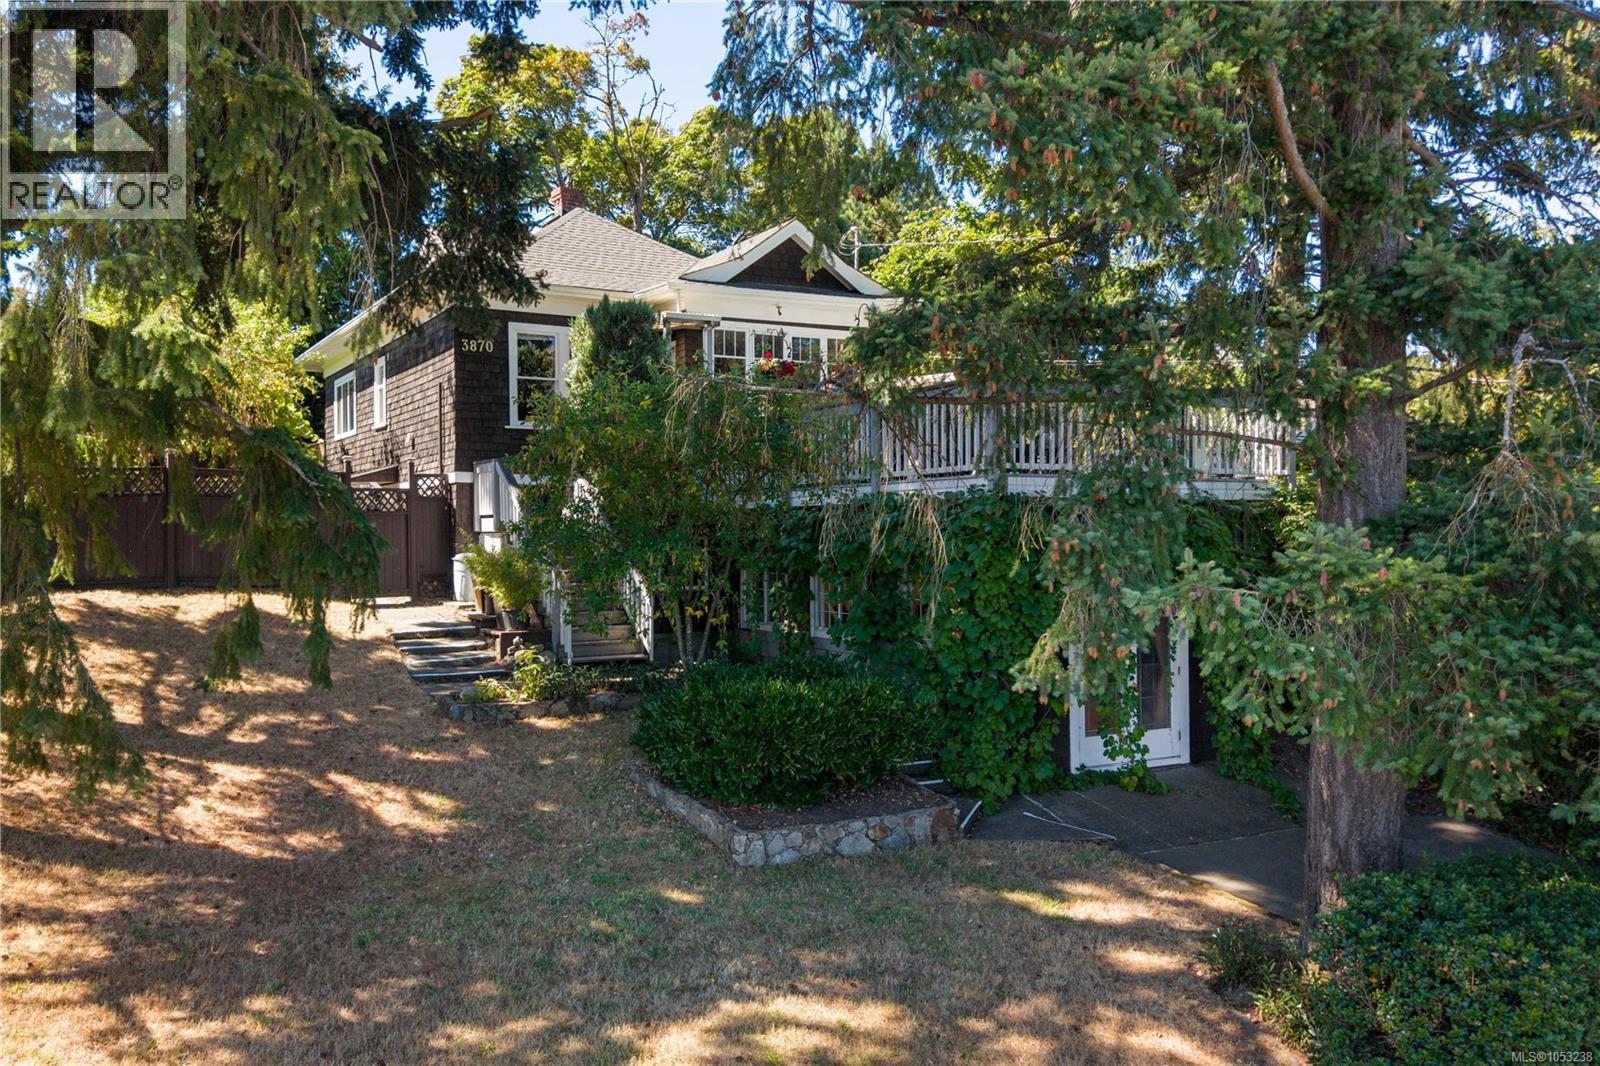
3870 Rowland Ave
$999,900
Tillicum
Interested in this home?
Ask a question or arrange a viewing — or get our full inside-agent valuation of this home.
About this home
Tucked away on a quiet no-through street, just a stone’s throw from Uptown, this incredibly private and character-filled home offers a peaceful retreat in one of Saanich’s most convenient central locations. Originally built in the early 1900s, it has been thoughtfully updated and lovingly cared for while preserving its timeless charm. The inviting living room is anchored by a striking original fireplace made with local river rock, while a beautiful arched nook frames an original stained-glass window. The stunning updated kitchen flows into the dining space, which opens directly onto the private deck and fully fenced yard—perfect for effortless indoor-outdoor living. A comfortable primary bedroom and an ensuite bathroom are also conveniently located on the main floor, while a heat pump provides efficient heating and air conditioning year-round. Offering approximately 2,493 sf. across three levels, the flexible layout includes multiple bedrooms and three bathrooms. Upstairs, a charming bedroom retreat incorporates a generous sitting area and is surrounded by convenient attic storage. The bright lower level features suite potential with an additional bedroom, spacious family room and an impressive artist’s studio with soaring ceilings that could easily double as another bedroom, creative space or home office, along with abundant storage. Outside, the sunny backyard feels like a private oasis, complete with multiple sheds, a workshop and a greenhouse that brim with possibility. An expansive front view deck provides an incredible extension of the living space—perfect for entertaining, relaxing or soaking up the sunshine. A truly special home offering warmth, privacy, versatility and unbeatable central convenience. **Some photos virtually staged, buyer to verify** (id:65179)
Property details
From the listing's public record.
Lot size
7,200 square feet
Year built
1907
Taxes
$4,547/yr
Zoning
Residential
View
Appliances
Heating
Cooling
Lot
Style
Price history
2 recordsEvery recorded listing event for this property — sales, relists, expired or withdrawn listings.
Oct 29, 2026
Listed $999,900
Active8 days on marketMLS 1053238Sep 16, 2026
Listed $1,048,000
Cancelled42 days on marketMLS 1047769
How this listing compares
Based on 44 sales in TillicumMedian sold
$974,450
Avg days on market
39 days
Avg sale-to-list
97.3%
Avg $/sqft
$446
Price per square foot
Below area average
Current market in Tillicum
Active (same type)
9
Pending
1
All active listings
20
Months of supply
2.5
Seller's market — 2.5 months of supply at the current sales pace.
Assessment
From publicly available property records.
Assessed value
$874,300
Homes in Saanich West sell at 154.8% of assessed value on average.
Based on 240 recent sales.
Local price trend
How Tillicum has moved over the last decade.
Local price index (normalized) · 119 months
Recent nearby sales
12 sales530 Dumeresq St
$1,076,000
4 bd · 2 ba · 2,021 sqft · $532/sqft · 14 days on market
Sold Nov 2, 2026 · 97.8% of list
560 Mountfield St
$875,000
6 bd · 2 ba · 2,620 sqft · $334/sqft · 56 days on market
Sold Oct 28, 2026 · 94.6% of list
3154 Millgrove St
$1,040,000
4 bd · 2 ba · 2,592 sqft · $401/sqft · 21 days on market
Sold Oct 1, 2026 · 104.1% of list
667 Jones Terr
$835,000
3 bd · 1 ba · 1,929 sqft · $433/sqft · 67 days on market
Sold Sep 29, 2026 · 93.8% of list
503 Whiteside St
$965,000
4 bd · 2 ba · 2,825 sqft · $342/sqft · 14 days on market
Sold Sep 28, 2026 · 97.5% of list
3871 Carey Rd
$845,000
4 bd · 2 ba · 2,477 sqft · $341/sqft · 21 days on market
Sold Sep 15, 2026 · 94% of list
3360 Rolston Cres
$1,009,000
6 bd · 2 ba · 3,286 sqft · $307/sqft · 13 days on market
Sold Aug 31, 2026 · 100.9% of list
611 Sedger Rd
$1,149,000
5 bd · 3 ba · 2,431 sqft · $473/sqft · 15 days on market
Sold Aug 11, 2026 · 100% of list
3330 Harriet Rd
$602,786
2 bd · 1 ba · 1,261 sqft · $478/sqft · 34 days on market
Sold Aug 4, 2026 · 100.5% of list
3832 Carey Rd
$840,000
4 bd · 2 ba · 2,252 sqft · $373/sqft · 15 days on market
Sold Aug 4, 2026 · 98.8% of list
3172 Wascana St
$908,000
3 bd · 3 ba · 2,157 sqft · $421/sqft · 19 days on market
Sold Jul 31, 2026 · 94.6% of list
3165 Wascana St
$1,015,000
5 bd · 3 ba · 2,199 sqft · $462/sqft · 64 days on market
Sold Jul 29, 2026 · 94.4% of list
What would this home cost?
Estimate your monthly payment and total cash to close on this property — BC Property Transfer Tax included. Adjust the numbers for your situation.
Toggle to enter as % or $ — the other field updates automatically.
We don't guess a rate — talk to a broker for current Island rates and what you'd actually qualify for.
Estimate
Monthly mortgage
—
Enter a rate to see the payment.
Loan amount
$999,900 − $199,980
Down payment
20.0%
Property Transfer Tax
Legal / closing (est.)
Cash to close
$219,478
Down payment + PTT + GST + legal estimate.
Estimates only, based on current BC rates and thresholds. Not tax, legal, or financial advice. Property transfer tax exemptions have eligibility requirements — confirm with a lawyer or notary. GST rebates on new construction are not modelled here. Mortgage payment uses Canadian semi-annual compounding and excludes property tax, home insurance, and CMHC mortgage insurance.
Want a real rate?
Connect with a local mortgage broker for current rates and what you'd actually qualify for.
Interested in this home?
Ask a question or arrange a viewing — or get our full inside-agent valuation of this home.
 Listed by The Agency