4030 Grange Rd
$1,139,000
Interurban
Interested in this home?
Ask a question or arrange a viewing — or get our full inside-agent valuation of this home.
About this home
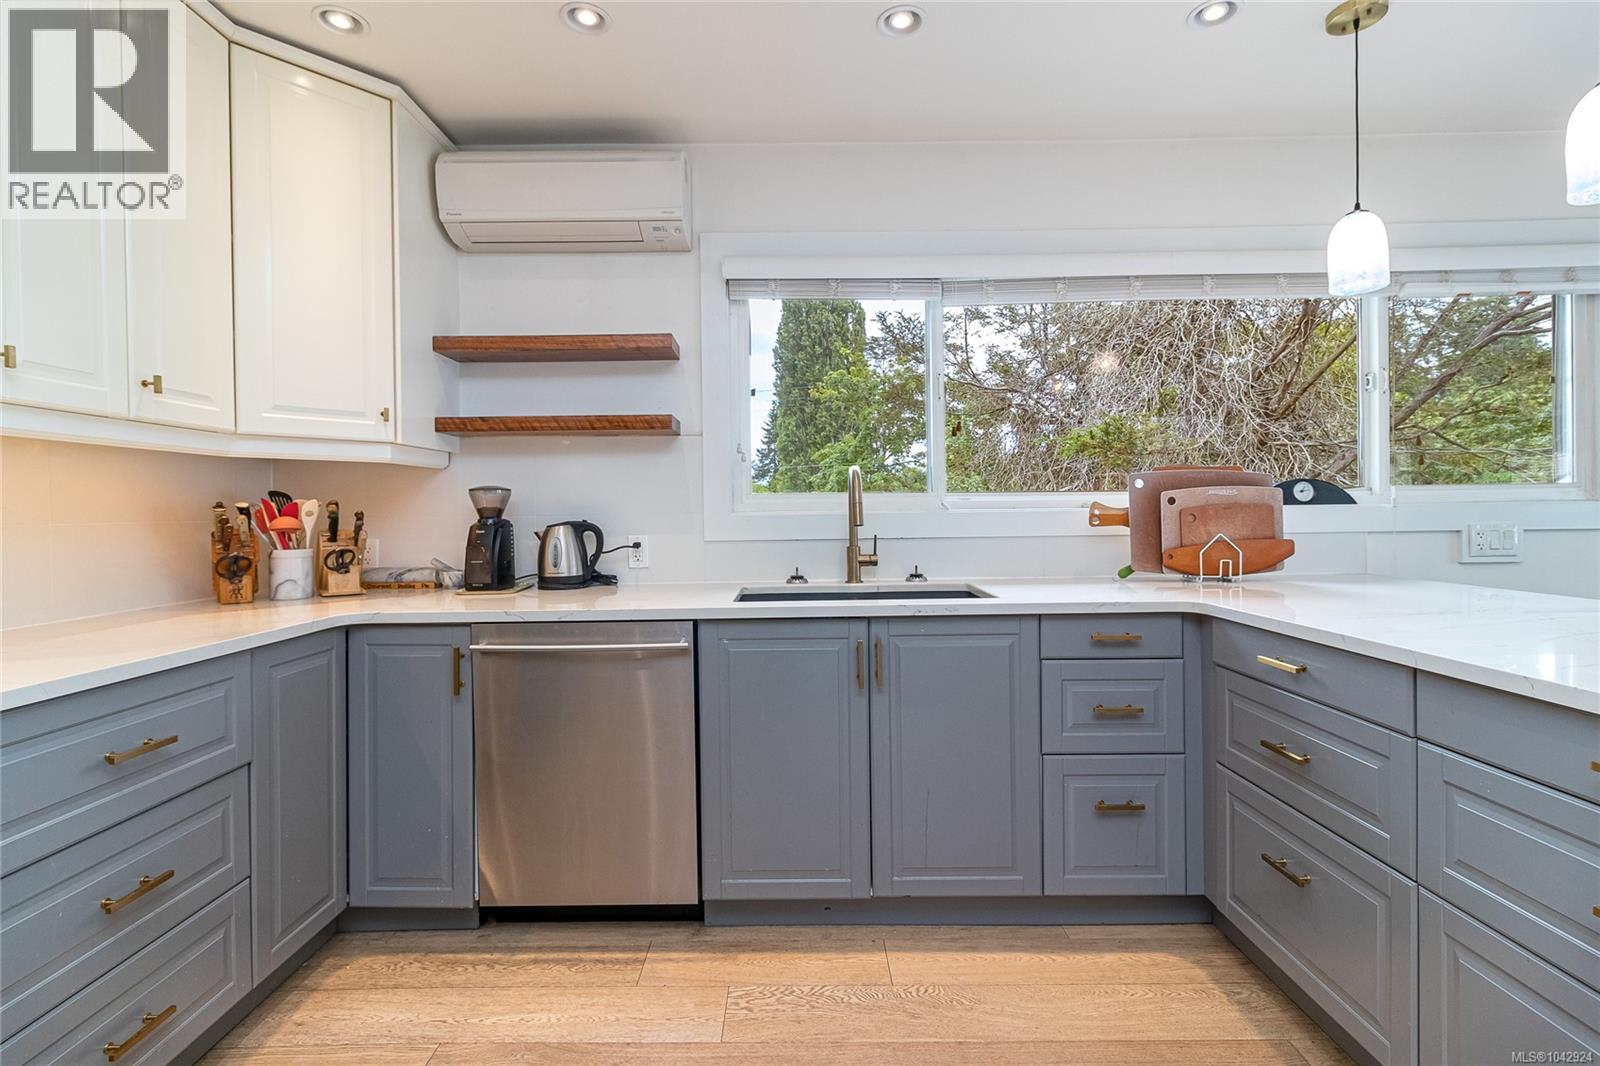
Nestled in the heart of Saanich, 4030 Grange Road is a beautifully updated home offering a perfect blend of modern comfort and convenient living. The main level features an open-concept living area with wide plank engineered wood flooring throughout, a gas fireplace, two spacious bedrooms, a laundry area & a 4pc bath with in-floor radiant heat. The chef's kitchen includes SS appliances including a new electric stove [bi-level baking, air fryer, dehydrator] and refrigerator (2026), quartz countertops, peninsula counter/work space alongside the dining area, and soft-close drawers. Three main level closets have been outfitted with California Closet systems. On the lower level you’ll find a 1,088 sq. ft. ( including utility room & entryway ) fully self-contained two-bedroom suite with 4pc bathroom, open concept dining/living room and its own separate entrance and laundry area. The suite is occupied by a family member who will be moving with the sellers. The 9,500+ sq. ft. lot is beautifully landscaped with a fully-fenced rear yard that features a covered grapevine pergola, two apple and two cherry trees, several raised garden beds, and a bonus shed for extra storage. A long list of recent upgrades includes Murano glass pendant lighting in the kitchen, a new heat pump, an awning over the back door and gangway, drip irrigation in the back yard, a new greenhouse, and outdoor security lighting. The Piece de Resistance is an impressive new custom-made Douglas Fir front door. This home is handy to shopping ( Tillicum Mall and Broadmead Village ) five minutes from Highway # 1, near several schools, and parks, including Panama Flats bird sanctuary, VGH, and Camosun College Interurban Campus. (id:65179)
Property details
From the listing's public record.
Lot size
9,516 square feet
Year built
1959
Taxes
$5,846/yr
Zoning
Residential
Appliances
Heating
Cooling
Lot
Price history
10 recordsEvery recorded listing event for this property — sales, relists, expired or withdrawn listings.
Jul 12, 2026
Listed $1,139,000
Active14 days on marketMLS 1042924May 1, 2024
$1,179,000
Sold7 days on marketMLS 953388Nov 27, 2023
Listed $1,199,900
Cancelled78 days on marketMLS 948983Nov 7, 2023
Listed $1,249,000
Cancelled20 days on marketMLS 947842Oct 11, 2023
Listed $1,249,000
Cancelled26 days on marketMLS 945186Mar 29, 2019
$789,000
Sold14 days on marketMLS 805039Jun 3, 2016
$560,000
Sold68 days on marketMLS 721091Nov 25, 2015
Listed $569,900
Expired67 days on marketMLS 717129Sep 29, 2015
Listed $579,900
Cancelled93 days on marketMLS 713571Sep 28, 2001
$210,000
Sold90 days on marketMLS 263261
How this listing compares
Based on 256 sales in Saanich WestMedian sold
$1,085,250
Avg days on market
36 days
Avg sale-to-list
97.7%
Avg $/sqft
$472
Price per square foot
Above area average
Current market in Saanich West
Active (same type)
85
Pending
47
All active listings
165
Months of supply
4
Balanced market — 4 months of supply at the current sales pace.
Assessment
From publicly available property records.
Assessed value
$1,124,000
Homes in Saanich West sell at 159.1% of assessed value on average.
Based on 253 recent sales.
Local price trend
How Interurban has moved over the last decade.
Local price index (normalized) · 119 months
Recent nearby sales
12 sales3264 Irma St
$1,575,000
8 bd · 5 ba · 4,507 sqft · $349/sqft · 22 days on market
Sold Jul 22, 2026 · 95.5% of list
523 Caselton Pl
$1,299,000
3 bd · 3 ba · 2,629 sqft · $494/sqft · 11 days on market
Sold Jul 22, 2026 · 99.9% of list
610 Ralph St
$1,175,000
4 bd · 2 ba · 3,091 sqft · $380/sqft · 8 days on market
Sold Jul 21, 2026 · 100% of list
201 Burnside Rd
$860,000
4 bd · 1 ba · 2,877 sqft · $299/sqft · 15 days on market
Sold Jul 21, 2026 · 95.6% of list
256 Cadillac Ave
$1,054,000
4 bd · 2 ba · 2,366 sqft · $445/sqft · 15 days on market
Sold Jul 20, 2026 · 100.5% of list
2872 Inez Dr
$1,195,000
4 bd · 3 ba · 3,240 sqft · $369/sqft · 11 days on market
Sold Jul 17, 2026 · 100.5% of list
3738 Tillicum Rd
$993,000
3 bd · 2 ba · 2,127 sqft · $467/sqft · 42 days on market
Sold Jul 15, 2026 · 99.3% of list
706 Lindsay St
$1,055,000
3 bd · 2 ba · 2,590 sqft · $407/sqft · 19 days on market
Sold Jul 15, 2026 · 97% of list
167 Little Eldon Pl
$1,142,000
5 bd · 3 ba · 2,449 sqft · $466/sqft · 26 days on market
Sold Jul 15, 2026 · 99.3% of list
3815 Wilkinson Rd
$1,320,000
3 bd · 1 ba · 1,985 sqft · $665/sqft · 121 days on market
Sold Jul 13, 2026 · 97.1% of list
1230 Burnside Rd
$2,340,000
5 bd · 5 ba · 3,939 sqft · $594/sqft · 19 days on market
Sold Jul 10, 2026 · 97.5% of list
541 Warren Ave
$1,085,500
5 bd · 2 ba · 2,003 sqft · $542/sqft · 9 days on market
Sold Jul 10, 2026 · 100.6% of list
What would this home cost?
Estimate your monthly payment and total cash to close on this property — BC Property Transfer Tax included. Adjust the numbers for your situation.
Toggle to enter as % or $ — the other field updates automatically.
We don't guess a rate — talk to a broker for current Island rates and what you'd actually qualify for.
Estimate
Monthly mortgage
—
Enter a rate to see the payment.
Loan amount
$1,139,000 − $227,800
Down payment
20.0%
Property Transfer Tax
Legal / closing (est.)
Cash to close
$250,080
Down payment + PTT + GST + legal estimate.
Estimates only, based on current BC rates and thresholds. Not tax, legal, or financial advice. Property transfer tax exemptions have eligibility requirements — confirm with a lawyer or notary. GST rebates on new construction are not modelled here. Mortgage payment uses Canadian semi-annual compounding and excludes property tax, home insurance, and CMHC mortgage insurance.
Want a real rate?
Connect with a local mortgage broker for current rates and what you'd actually qualify for.
Interested in this home?
Ask a question or arrange a viewing — or get our full inside-agent valuation of this home.
 Listed by RE/MAX Camosun