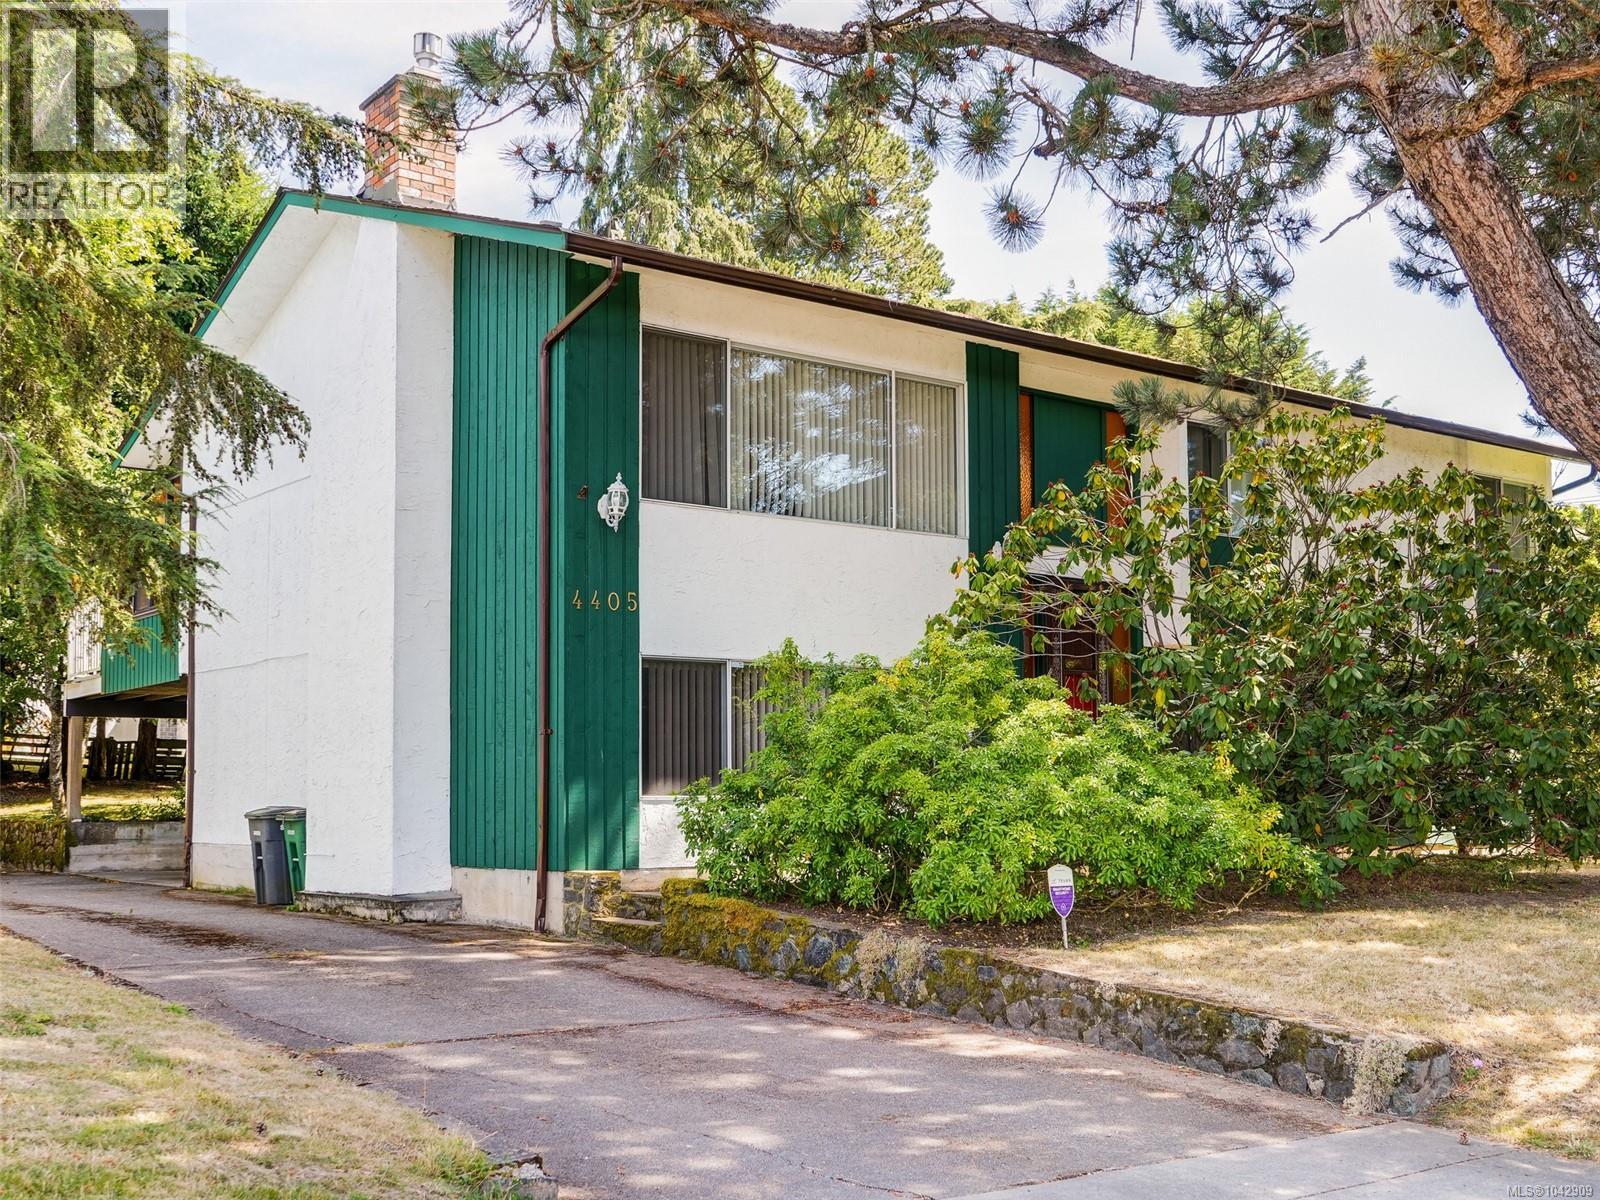
4405 Tyndall Ave
$1,075,000
Gordon Head
Interested in this home?
Ask a question or arrange a viewing — or get our full inside-agent valuation of this home.
About this home
A rare opportunity to become only the third owner of this classic Gordon Head executive home, proudly maintained by the same family for decades. Offering generous room sizes, 8-foot ceilings, and a traditional floor plan, this 1976-built home is full of potential for its next chapter. With three bedrooms upstairs and an expansive lower level featuring a large family room, rec room, and den, there's plenty of flexibility for a home office, gym, hobby space, media room, or future suite potential (buyer to verify). The home remains largely original inside, providing the perfect blank canvas for your decorating ideas, while major updates such as the newer roof and heat pump offer peace of mind. Enjoy two fireplaces—a wood-burning fireplace in the living room and a natural gas fireplace in the lower family room. The furnace and hot water tank are also natural gas. The kitchen opens onto a spacious rear deck, ideal for summer BBQs and outdoor entertaining, while the adjoining sunroom off the dining room is the perfect place to relax with a book year-round. The lower level also includes a laundry room with a utility sink, abundant storage, and a convenient powder room. Outside, you'll appreciate the large carport, ample driveway parking, and additional street parking. The southeast-facing backyard offers excellent sun exposure for gardening while providing just the right amount of outdoor space for children, pets, and everyday enjoyment. If you've been waiting for a solid home in one of Victoria's most sought-after neighbourhoods—one with great bones, timeless appeal, and endless potential—this is an opportunity not to be missed. Proudly presented by Fair Realty's Sweet Home Victoria Real Estate Team. (id:65179)
Property details
From the listing's public record.
Lot size
7,097 square feet
Year built
1976
Taxes
$5,363/yr
Zoning
Residential
Heating
Cooling
Price history
1 recordEvery recorded listing event for this property — sales, relists, expired or withdrawn listings.
Jul 10, 2026
Listed $1,075,000
Active18 days on marketMLS 1042909
How this listing compares
Based on 100 sales in Gordon HeadMedian sold
$1,262,000
Avg days on market
47 days
Avg sale-to-list
97.3%
Avg $/sqft
$466
Price per square foot
Below area average
Current market in Gordon Head
Active (same type)
33
Pending
14
All active listings
49
Months of supply
4
Balanced market — 4 months of supply at the current sales pace.
Assessment
From publicly available property records.
Assessed value
$1,093,000
Homes in Saanich East sell at 102.5% of assessed value on average.
Based on 643 recent sales.
Local price trend
How Gordon Head has moved over the last decade.
Local price index (normalized) · 119 months
Recent nearby sales
12 sales4163 Shelbourne St
$972,500
4 bd · 2 ba · 2,157 sqft · $451/sqft · 12 days on market
Sold Jul 16, 2026 · 97.4% of list
4243 Maimie Pl
$1,845,000
6 bd · 4 ba · 4,445 sqft · $415/sqft · 82 days on market
Sold Jul 15, 2026 · 94.9% of list
1885 Skylark Pl
$1,425,000
4 bd · 3 ba · 2,670 sqft · $534/sqft · 20 days on market
Sold Jul 15, 2026 · 98.3% of list
4474 Torquay Dr
$1,480,000
6 bd · 4 ba · 3,315 sqft · $446/sqft · 44 days on market
Sold Jul 15, 2026 · 98.7% of list
1558 Agnew Ave
$1,155,888
4 bd · 3 ba · 3,330 sqft · $347/sqft · 8 days on market
Sold Jul 7, 2026 · 103.4% of list
1690 Ash Rd
$1,975,000
5 bd · 4 ba · 4,747 sqft · $416/sqft · 30 days on market
Sold Jul 6, 2026 · 98.8% of list
4016 Oberlin Pl
$1,271,000
4 bd · 3 ba · 1,938 sqft · $656/sqft · 13 days on market
Sold Jun 30, 2026 · 100.5% of list
1934 San Juan Ave
$1,800,000
6 bd · 8 ba · 6,283 sqft · $286/sqft · 72 days on market
Sold Jun 30, 2026 · 92.3% of list
1582 Fremont Pl
$1,245,000
4 bd · 3 ba · 1,983 sqft · $628/sqft · 10 days on market
Sold Jun 25, 2026 · 99.7% of list
4021 Magdelin St
$910,000
3 bd · 1 ba · 2,159 sqft · $421/sqft · 7 days on market
Sold Jun 25, 2026 · 101.2% of list
4418 Chartwell Dr
$1,050,000
4 bd · 3 ba · 2,392 sqft · $439/sqft · 69 days on market
Sold Jun 24, 2026 · 95.5% of list
1787 Penshurst Rd
$1,055,000
3 bd · 2 ba · 2,022 sqft · $522/sqft · 20 days on market
Sold Jun 15, 2026 · 96.8% of list
What would this home cost?
Estimate your monthly payment and total cash to close on this property — BC Property Transfer Tax included. Adjust the numbers for your situation.
Toggle to enter as % or $ — the other field updates automatically.
We don't guess a rate — talk to a broker for current Island rates and what you'd actually qualify for.
Estimate
Monthly mortgage
—
Enter a rate to see the payment.
Loan amount
$1,075,000 − $215,000
Down payment
20.0%
Property Transfer Tax
Legal / closing (est.)
Cash to close
$236,000
Down payment + PTT + GST + legal estimate.
Estimates only, based on current BC rates and thresholds. Not tax, legal, or financial advice. Property transfer tax exemptions have eligibility requirements — confirm with a lawyer or notary. GST rebates on new construction are not modelled here. Mortgage payment uses Canadian semi-annual compounding and excludes property tax, home insurance, and CMHC mortgage insurance.
Want a real rate?
Connect with a local mortgage broker for current rates and what you'd actually qualify for.
Interested in this home?
Ask a question or arrange a viewing — or get our full inside-agent valuation of this home.
 Listed by Fair Realty