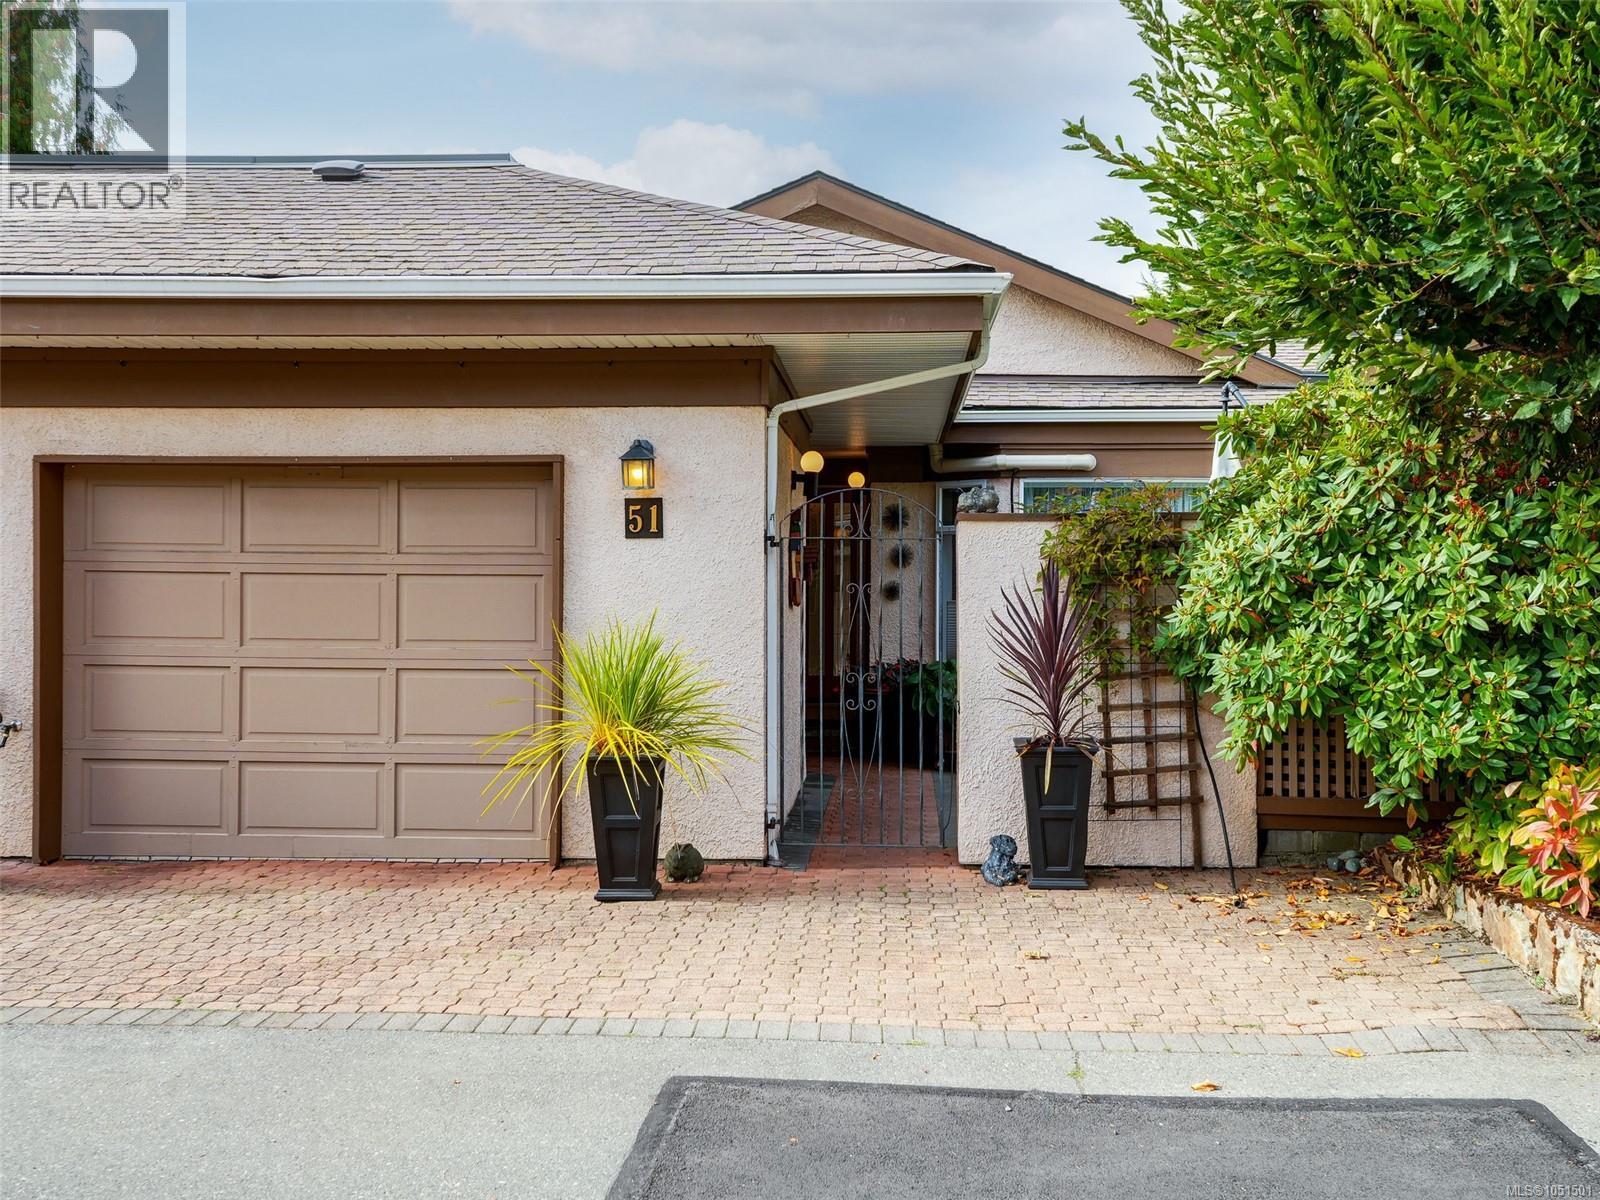
51 901 Kentwood Lane
$1,029,900
Broadmead
Interested in this home?
Ask a question or arrange a viewing — or get our full inside-agent valuation of this home.
About this home
Bright and spacious 4-bedroom townhome in Broadmead’s desirable Falcon Ridge Estates, situated in a particularly quiet section of this popular 55+ community. Residents enjoy a wonderful selection of recreational amenities, including an indoor pool, library, clubhouse, and a variety of social activities. The community is also pet-friendly, with cats and dogs welcome, subject to number and size restrictions. A gated entrance opens onto a peaceful courtyard patio, creating a private and tranquil outdoor retreat. The main floor was completely renovated in 2025 and features vaulted ceilings, an updated kitchen with shaker-style cabinetry, a butcher-block island, solid-surface countertops, and a stainless-steel hood fan. The inviting family room leads to a balcony and features a shared fireplace with the living room, creating a warm and welcoming space for relaxing or entertaining. New flooring, beautifully updated bathrooms, including a soaker tub in the main bathroom, with fresh finishes throughout completing the renovation. Five skylights fill the home with an abundance of natural light. The heat pump ensures year-round comfort for the whole home. The spacious primary bedroom features a new ensuite and walk-in closet. The lower level offers two additional bedrooms, a generous storage area, and a workshop, along with access to the covered rear patio. The garage, driveway & visitor spaces provide ample room for vehicles. Ideally located close to scenic walking trails and parks, Broadmead Village, and Royal Oak Shopping Centre, with shopping, dining, and everyday amenities all nearby. Easy access to the Pat Bay Highway makes it convenient to enjoy everything from central Victoria to the seaside community of Sidney. A wonderful opportunity to enjoy a beautifully updated home in a desirable Broadmead location within a vibrant and welcoming 55+ community! (id:65179)
Property details
From the listing's public record.
Lot size
2,129 square feet
Year built
1987
Taxes
$4,650/yr
Strata / HOA
$689/month
Zoning
Multi-Family
Appliances
Heating
Parking
Community
Price history
2 recordsEvery recorded listing event for this property — sales, relists, expired or withdrawn listings.
Oct 3, 2026
Listed $1,029,900
Active20 days on marketMLS 1051501Jan 5, 2017
$568,500
Sold21 days on marketMLS 744742
How this listing compares
Based on 25 sales in BroadmeadMedian sold
$980,000
Avg days on market
30 days
Avg sale-to-list
99.1%
Avg $/sqft
$438
Price per square foot
Above area average
Current market in Broadmead
Active (same type)
10
Pending
5
All active listings
22
Months of supply
4.8
Balanced market — 4.8 months of supply at the current sales pace.
Assessment
From publicly available property records.
Assessed value
$901,000
Homes in Saanich East sell at 104.4% of assessed value on average.
Based on 97 recent sales.
Local price trend
How Broadmead has moved over the last decade.
Local price index (normalized) · 111 months
Recent nearby sales
12 sales8-4701 Lochside Dr
$1,300,000
2 bd · 2 ba · 1,865 sqft · $697/sqft · 7 days on market
Sold Jul 31, 2026 · 104% of list
31-901 Kentwood Lane
$890,000
4 bd · 3 ba · 2,490 sqft · $357/sqft · 69 days on market
Sold Jul 31, 2026 · 98.9% of list
1-4631 Lochside Dr
$750,000
2 bd · 2 ba · 1,479 sqft · $507/sqft · 19 days on market
Sold Jul 30, 2026 · 100.2% of list
22-901 Kentwood Lane
$830,000
2 bd · 2 ba · 1,722 sqft · $482/sqft · 160 days on market
Sold Jul 28, 2026 · 97.8% of list
3-1040 Pondwood Lane
$1,090,000
3 bd · 3 ba · 2,772 sqft · $393/sqft · 22 days on market
Sold Jul 15, 2026 · 99.2% of list
49-4300 Stoneywood Lane
$1,300,000
4 bd · 3 ba · 2,869 sqft · $453/sqft · 4 days on market
Sold Jul 15, 2026 · 101.6% of list
1-981 Fir Tree Glen
$895,000
2 bd · 3 ba · 3,694 sqft · $242/sqft · 32 days on market
Sold Jul 7, 2026 · 99.5% of list
47-4300 Stoneywood Lane
$975,000
3 bd · 2 ba · 2,224 sqft · $438/sqft · 9 days on market
Sold Jun 15, 2026 · 99% of list
20-928 Bearwood Lane
$980,000
2 bd · 2 ba · 2,362 sqft · $415/sqft · 7 days on market
Sold Jun 12, 2026 · 98% of list
8-1063 Valewood Trail
$1,070,000
3 bd · 4 ba · 2,829 sqft · $378/sqft · 15 days on market
Sold Jun 4, 2026 · 98.2% of list
11-4360 Emily Carr Dr
$1,175,000
3 bd · 3 ba · 3,271 sqft · $359/sqft · 32 days on market
Sold May 22, 2026 · 100% of list
19-4360 Emily Carr Dr
$990,000
2 bd · 2 ba · 2,282 sqft · $434/sqft · 20 days on market
Sold May 18, 2026 · 100.1% of list
What would this home cost?
Estimate your monthly payment and total cash to close on this property — BC Property Transfer Tax included. Adjust the numbers for your situation.
Toggle to enter as % or $ — the other field updates automatically.
We don't guess a rate — talk to a broker for current Island rates and what you'd actually qualify for.
Estimate
Monthly mortgage
—
Enter a rate to see the payment.
Loan amount
$1,029,900 − $205,980
Down payment
20.0%
Property Transfer Tax
Legal / closing (est.)
Cash to close
$226,078
Down payment + PTT + GST + legal estimate.
Estimates only, based on current BC rates and thresholds. Not tax, legal, or financial advice. Property transfer tax exemptions have eligibility requirements — confirm with a lawyer or notary. GST rebates on new construction are not modelled here. Mortgage payment uses Canadian semi-annual compounding and excludes property tax, home insurance, and CMHC mortgage insurance.
Want a real rate?
Connect with a local mortgage broker for current rates and what you'd actually qualify for.
Interested in this home?
Ask a question or arrange a viewing — or get our full inside-agent valuation of this home.
 Listed by RE/MAX Camosun