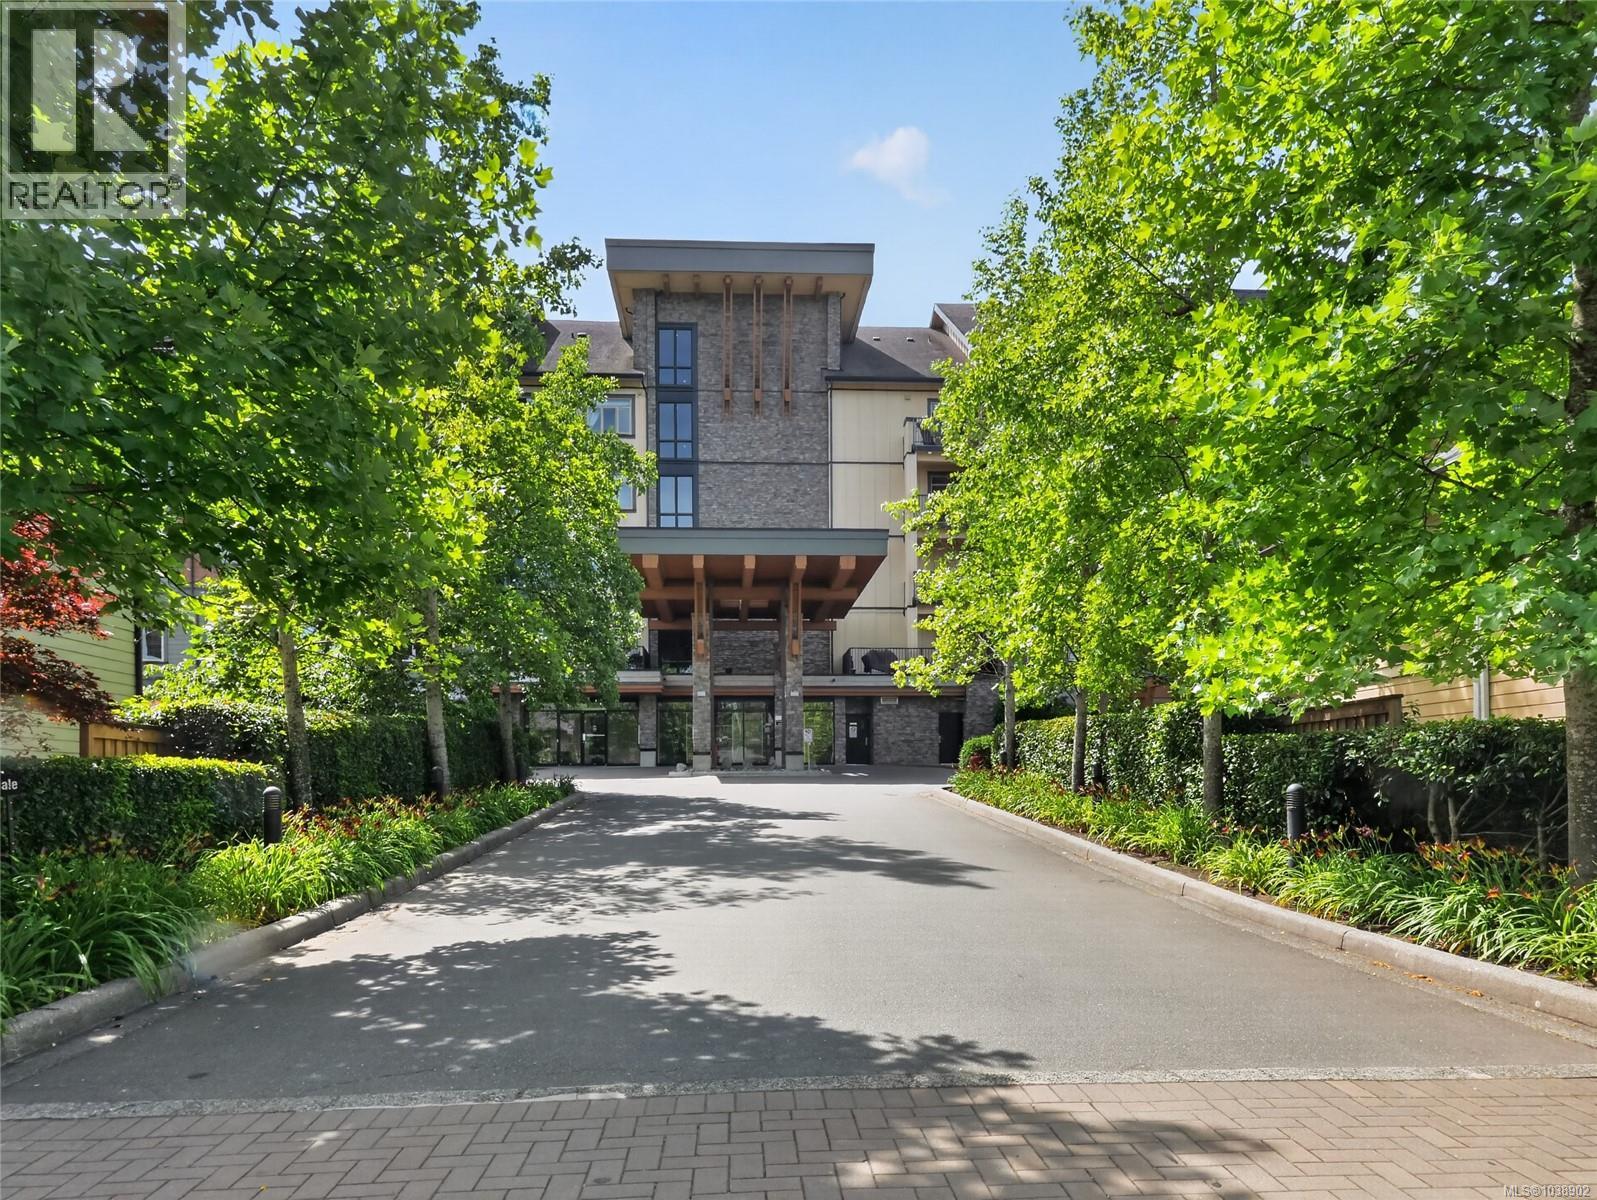
511 623 Treanor Ave
$569,000
Thetis Heights
Interested in this home?
Ask a question or arrange a viewing — or get our full inside-agent valuation of this home.
About this home
TOP FLOOR. CORNER UNIT. BEAR MOUNTAIN VIEWS. ??? Welcome to La Vie in La Thetis Heights - a bright, sun-filled 2 bedroom, 2 bathroom condo that lives so much bigger than its numbers suggest, thanks to soaring vaulted ceilings and a smart loft layout. Step inside to an open, airy main level: pot lighting, a cozy fireplace, and a spacious living/dining area with an eating bar that flows out to your private balcony - perfect for morning coffee or firing up the BBQ while you take in the Bear Mountain views. A full bathroom and second bedroom round out this level. Upstairs, the loft primary bedroom is a true retreat with its own full ensuite. Add in upgraded stainless steel appliances, in-suite laundry, in-suite storage, and TWO side-by-side underground parking stalls (rare for this building!), and you've got a home that checks every box. La Vie is a professionally managed building with secure key fob access, CCTV monitoring, a common car wash area, and a full recycling & compost program. Pet lovers will appreciate a pet-friendly policy (dogs/cats up to 20kg) plus two dedicated pet parks on site - and with no short-term rentals permitted, you're buying into a quiet, stable community of owners and long-term residents. Location is everything here. You're walking distance to Millstream Village for groceries, cafes, shops and restaurants, with the #47 bus stopping right outside your door for an easy commute straight into downtown Victoria. Golfers and trail lovers will love being minutes from Bear Mountain's championship courses and endless hiking/biking trails right in your backyard. Move-in ready and waiting for you to make it home. Choose your life. Live your life. ?? (id:65179)
Property details
From the listing's public record.
Year built
2009
Taxes
$2,736/yr
Strata / HOA
$509/month
Zoning
Residential
View
Appliances
Heating
Lot
Community
Price history
8 recordsEvery recorded listing event for this property — sales, relists, expired or withdrawn listings.
Jul 13, 2026
Listed $569,000
Active14 days on marketMLS 1038902Nov 29, 2019
$464,500
Sold72 days on marketMLS 823351Mar 1, 2016
$315,000
Sold38 days on marketMLS 717783Aug 4, 2015
Listed $319,888
Expired122 days on marketMLS 709455Sep 28, 2012
$334,900
Sold9 days on marketMLS 619055Sep 2, 2011
Listed $349,900
Expired366 days on marketMLS 583482Nov 15, 2010
Listed $349,900
Cancelled731 days on marketMLS 555330Nov 2, 2009
Listed $359,900
Expired364 days on marketMLS 519585
How this listing compares
Based on 326 sales in LangfordMedian sold
$514,697
Avg days on market
54 days
Avg sale-to-list
98.7%
Avg $/sqft
$552
Price per square foot
In line with area average
Current market in Langford
Active (same type)
272
Pending
45
All active listings
583
Months of supply
10
Buyer's market — 10 months of supply at the current sales pace.
Assessment
From publicly available property records.
Assessed value
$561,800
Homes in Langford sell at 96.8% of assessed value on average.
Based on 278 recent sales.
Local price trend
How Thetis Heights has moved over the last decade.
Local price index (normalized) · 119 months
Recent nearby sales
12 sales404-940 Reunion Ave
$542,000
2 bd · 2 ba · 877 sqft · $618/sqft · 19 days on market
Sold Jul 20, 2026 · 96.8% of list
227-2629 Millstream Rd
$524,895
2 bd · 2 ba · 1,052 sqft · $499/sqft · 43 days on market
Sold Jul 20, 2026 · 105% of list
508-842 Orono Ave
$453,373
2 bd · 2 ba · 862 sqft · $526/sqft · 125 days on market
Sold Jul 20, 2026 · 113.3% of list
407-2006 Troon Crt
$428,000
— · 1 ba · 603 sqft · $710/sqft · 99 days on market
Sold Jul 17, 2026 · 98.4% of list
606-777 Station Ave
$524,895
1 bd · 1 ba · 775 sqft · $677/sqft · 12 days on market
Sold Jul 16, 2026 · 105% of list
508-940 Reunion Ave
$590,000
2 bd · 2 ba · 932 sqft · $633/sqft · 10 days on market
Sold Jul 16, 2026 · 100% of list
1107-2000 Hannington Rd
$824,900
2 bd · 2 ba · 1,098 sqft · $751/sqft · 9 days on market
Sold Jul 16, 2026 · 100% of list
203-2881 Peatt Rd
$554,500
2 bd · 2 ba · 1,528 sqft · $363/sqft · 35 days on market
Sold Jul 15, 2026 · 95.6% of list
710-1114 Samar Cres
$849,000
2 bd · 2 ba · 1,594 sqft · $533/sqft · 25 days on market
Sold Jul 15, 2026 · 100% of list
130-920 Reunion Ave
$478,000
1 bd · 1 ba · 891 sqft · $536/sqft · 37 days on market
Sold Jul 15, 2026 · 96% of list
111-960 Reunion Ave
$690,000
3 bd · 2 ba · 1,054 sqft · $655/sqft · 13 days on market
Sold Jul 15, 2026 · 97.5% of list
604-2341 Bear Mountain Pkwy
$810,000
2 bd · 2 ba · 1,338 sqft · $605/sqft · 20 days on market
Sold Jul 15, 2026 · 97.7% of list
What would this home cost?
Estimate your monthly payment and total cash to close on this property — BC Property Transfer Tax included. Adjust the numbers for your situation.
Toggle to enter as % or $ — the other field updates automatically.
We don't guess a rate — talk to a broker for current Island rates and what you'd actually qualify for.
Estimate
Monthly mortgage
—
Enter a rate to see the payment.
Loan amount
$569,000 − $113,800
Down payment
20.0%
Property Transfer Tax
Legal / closing (est.)
Cash to close
$124,680
Down payment + PTT + GST + legal estimate.
Estimates only, based on current BC rates and thresholds. Not tax, legal, or financial advice. Property transfer tax exemptions have eligibility requirements — confirm with a lawyer or notary. GST rebates on new construction are not modelled here. Mortgage payment uses Canadian semi-annual compounding and excludes property tax, home insurance, and CMHC mortgage insurance.
Want a real rate?
Connect with a local mortgage broker for current rates and what you'd actually qualify for.
Interested in this home?
Ask a question or arrange a viewing — or get our full inside-agent valuation of this home.
 Listed by Coldwell Banker Oceanside Real Estate