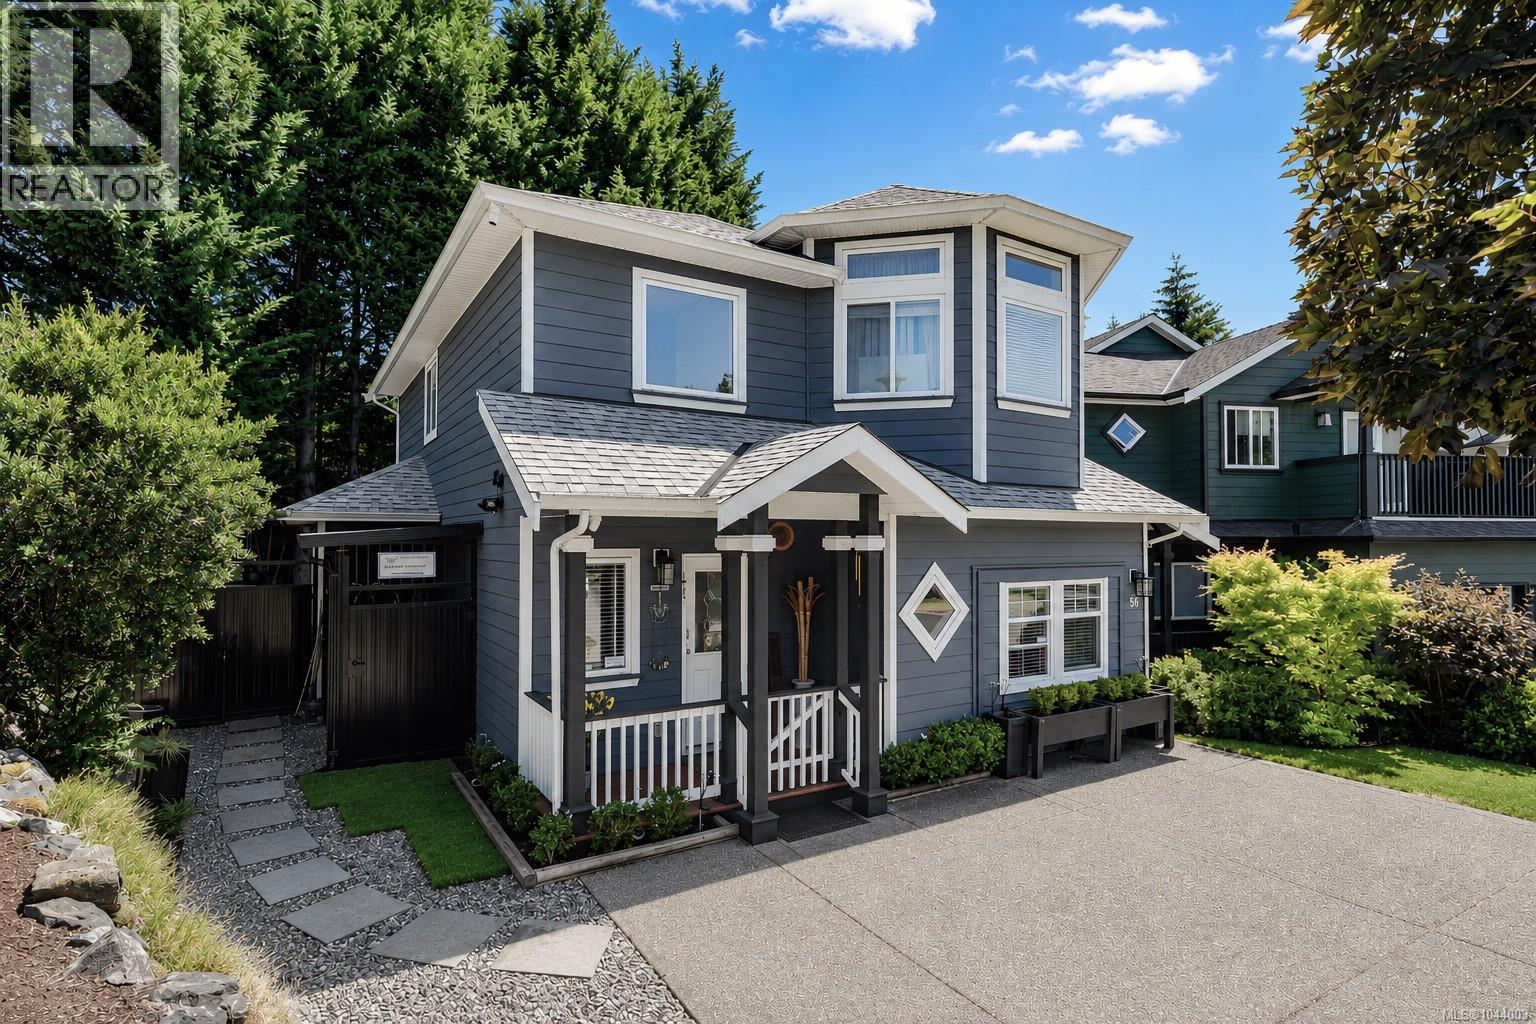
56 Stoneridge Dr
$999,500
Hospital
Interested in this home?
Ask a question or arrange a viewing — or get our full inside-agent valuation of this home.
About this home
Discover why the location is just as impressive as this home itself—nestled in family-friendly Stoneridge, moments from Thetis Lake, the Galloping Goose Trail, Victoria General Hospital, schools, parks and everyday amenities! Renovated and well-maintained for long-term value and peace of mind, this home is truly move-in ready. Featuring a new roof, energy-efficient heat pump system, EV charger, secure outdoor storage, enclosed patio for year-round enjoyment and beautiful updates inside. Each improvement has been thoughtfully completed with modern living in mind. The home offers 3 bedrooms up + a 4th bedroom that could also be a perfect space for your hobbies or flex room. You'll immediately recognize the value that sets this property apart from others. The kitchen is thoughtfully designed for function & flow and finished with quartz countertops. All bathrooms have been updated & closets are complete with custom organization systems to keep things tidy. Ask us about bonus credits. (id:65179)
Property details
From the listing's public record.
Lot size
4,273 square feet
Year built
2001
Taxes
$4,460/yr
Zoning
Residential
Appliances
Heating
Cooling
Lot
Price history
5 recordsEvery recorded listing event for this property — sales, relists, expired or withdrawn listings.
Jul 23, 2026
Listed $999,500
Active3 days on marketMLS 1044003Jun 23, 2026
Listed $1,049,000
Ddf_delisted29 days on marketMLS 1040106Jul 14, 2006
$403,000
Sold22 days on marketMLS 396387Aug 14, 2003
$286,000
Sold45 days on marketMLS 310590May 1, 2002
$243,334
Sold22 days on marketMLS 275385
How this listing compares
Based on 10 sales in HospitalMedian sold
$1,064,250
Avg days on market
57 days
Avg sale-to-list
98.4%
Avg $/sqft
$415
Price per square foot
Above area average
Current market in Hospital
Active (same type)
7
Pending
1
All active listings
12
Months of supply
8.4
Buyer's market — 8.4 months of supply at the current sales pace.
Assessment
From publicly available property records.
Assessed value
$977,000
Homes in View Royal sell at 101.4% of assessed value on average.
Based on 64 recent sales.
Local price trend
How Hospital has moved over the last decade.
Local price index (normalized) · 89 months
Recent nearby sales
12 sales32 Stoneridge Dr
$1,025,000
3 bd · 3 ba · 2,228 sqft · $460/sqft · 9 days on market
Sold Jul 22, 2026 · 97.7% of list
2104 Chilco Rd
$1,130,000
4 bd · 4 ba · 2,751 sqft · $411/sqft · 33 days on market
Sold Jul 20, 2026 · 94.2% of list
2800 Herbate Rd
$851,000
4 bd · 2 ba · 4,452 sqft · $191/sqft · 10 days on market
Sold Jul 15, 2026 · 106.5% of list
180 Island Hwy
$950,000
3 bd · 2 ba · 1,606 sqft · $592/sqft · 24 days on market
Sold Jul 15, 2026 · 97.4% of list
49 Caton Pl
$1,150,000
3 bd · 2 ba · 1,772 sqft · $649/sqft · 7 days on market
Sold Jul 6, 2026 · 121.1% of list
227 Suzanne Pl
$863,000
3 bd · 2 ba · 2,056 sqft · $420/sqft · 23 days on market
Sold Jul 6, 2026 · 99.7% of list
48 Falstaff Pl
$810,000
3 bd · 2 ba · 1,680 sqft · $482/sqft · 36 days on market
Sold Jul 6, 2026 · 96.4% of list
269 Glenairlie Dr
$1,175,000
4 bd · 3 ba · 2,505 sqft · $469/sqft · 45 days on market
Sold Jul 3, 2026 · 95.1% of list
46 Haagensen Crt
$1,178,500
3 bd · 3 ba · 2,163 sqft · $545/sqft · 30 days on market
Sold Jul 2, 2026 · 99.1% of list
25 Tuzo Crt
$1,301,000
4 bd · 4 ba · 4,176 sqft · $312/sqft · 112 days on market
Sold Jul 2, 2026 · 102% of list
1975 Highland Rd
$955,000
3 bd · 2 ba · 1,795 sqft · $532/sqft · 32 days on market
Sold Jun 30, 2026 · 95.6% of list
29 Stoneridge Dr
$1,098,500
3 bd · 3 ba · 2,376 sqft · $462/sqft · 14 days on market
Sold Jun 29, 2026 · 100.9% of list
What would this home cost?
Estimate your monthly payment and total cash to close on this property — BC Property Transfer Tax included. Adjust the numbers for your situation.
Toggle to enter as % or $ — the other field updates automatically.
We don't guess a rate — talk to a broker for current Island rates and what you'd actually qualify for.
Estimate
Monthly mortgage
—
Enter a rate to see the payment.
Loan amount
$999,500 − $199,900
Down payment
20.0%
Property Transfer Tax
Legal / closing (est.)
Cash to close
$219,390
Down payment + PTT + GST + legal estimate.
Estimates only, based on current BC rates and thresholds. Not tax, legal, or financial advice. Property transfer tax exemptions have eligibility requirements — confirm with a lawyer or notary. GST rebates on new construction are not modelled here. Mortgage payment uses Canadian semi-annual compounding and excludes property tax, home insurance, and CMHC mortgage insurance.
Want a real rate?
Connect with a local mortgage broker for current rates and what you'd actually qualify for.
Interested in this home?
Ask a question or arrange a viewing — or get our full inside-agent valuation of this home.
 Listed by Oakwyn Realty Ltd.