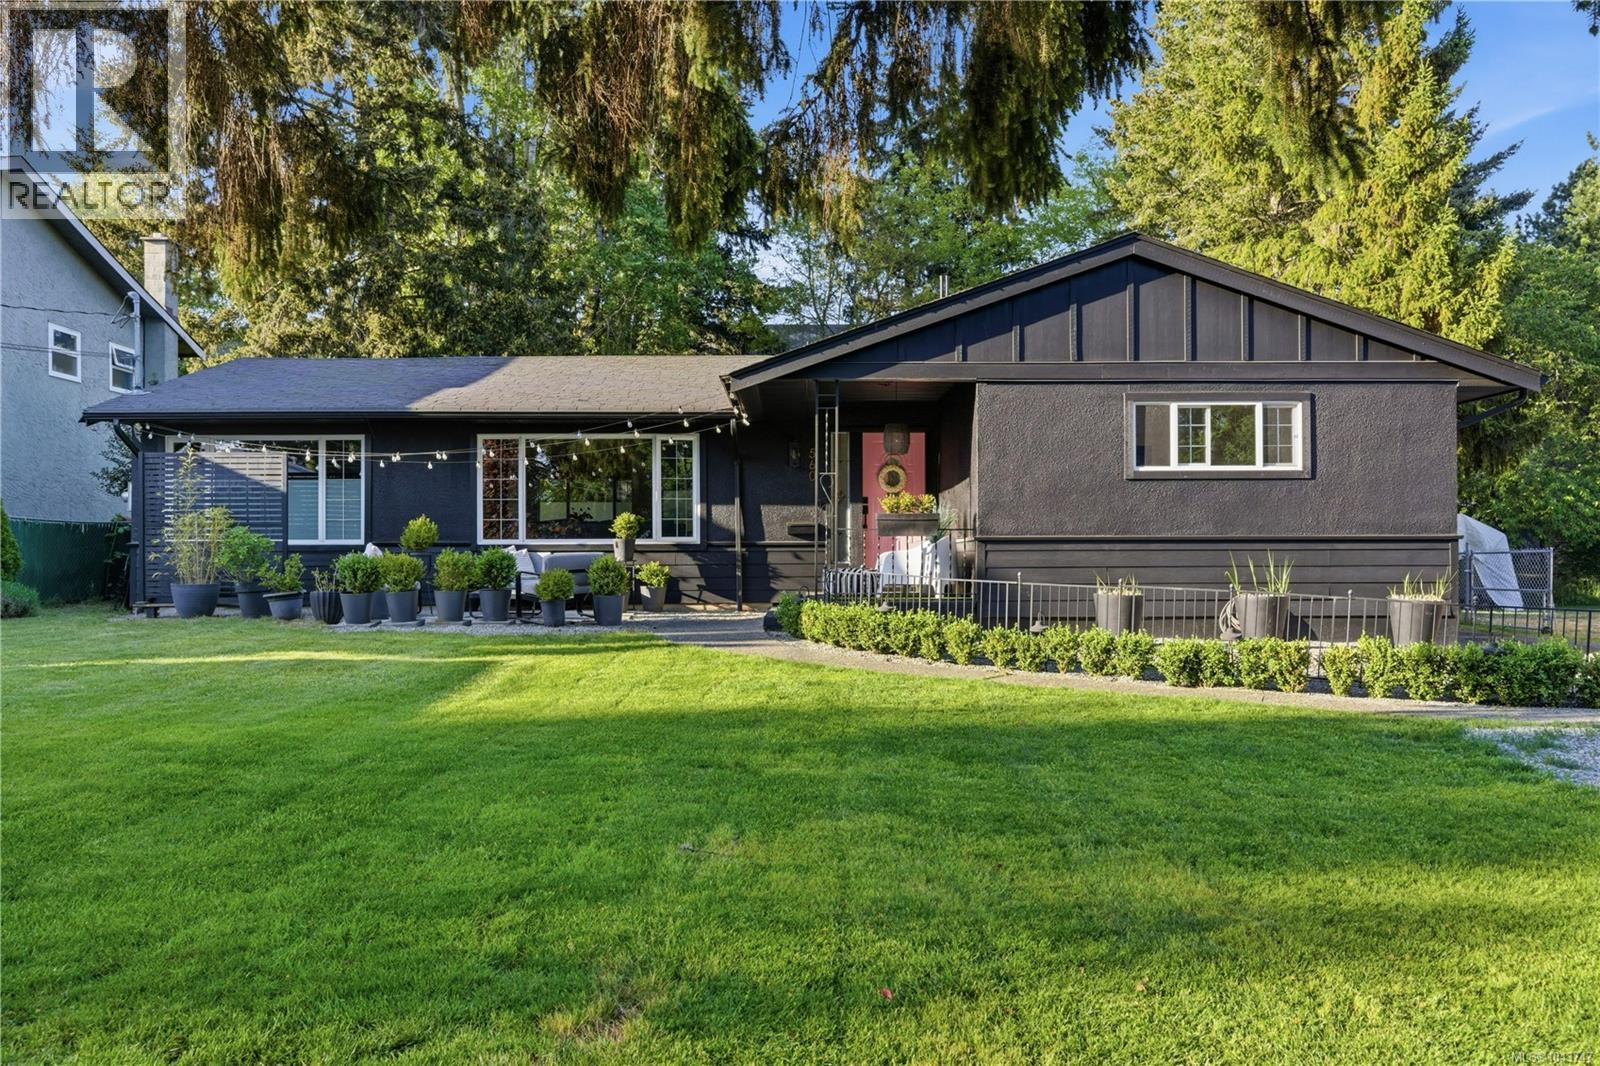
560 Kay St
$1,099,900
Glanford
Interested in this home?
Ask a question or arrange a viewing — or get our full inside-agent valuation of this home.
About this home
Single-level rancher in Royal Oak, Victoria, BC — 3 bedrooms plus a den, 2 bathrooms, fully updated on a flat 8,000+ sq ft lot backing green space w/ no neighbours in front or behind. The south-facing open-concept layout is filled w/ natural light and features custom millwork, oversized picture windows, designer lighting, new flooring throughout, fresh interior and exterior paint, and a custom banquette seating nook off the kitchen, plus a versatile den suited to a home office or guest space. The showpiece kitchen is outfitted w/ Black Walnut cabinetry, matte porcelain counters, a full-height backsplash, a Sub-Zero fridge, Wolf steam oven, Pitt gas burners, a Scotsman ice maker, The Galley professional sink and beverage bar, and Asko appliances. The primary ensuite features penny tile flooring and a frameless glass shower. Carpet-free throughout, the home is equipped w/ a gas furnace, on-demand hot water, a fenced yard, an 11×12 workshop, a covered carport, and parking for 8+ vehicles, including RV and boat parking. Set in the quiet Glanford/Royal Oak area and backing directly onto green space for added privacy, the home is minutes from Broadmead Village, Commonwealth Rec Centre, neighbourhood parks, schools, and Highway 1, w/ easy access throughout Greater Victoria, BC and Vancouver Island. Turnkey and stair-free, this Royal Oak rancher is move-in ready w/ nothing left to do. (id:65179)
Property details
From the listing's public record.
Lot size
8,400 square feet
Year built
1958
Taxes
$4,816/yr
Zoning
Residential
Appliances
Heating
Lot
Style
Price history
5 recordsEvery recorded listing event for this property — sales, relists, expired or withdrawn listings.
Jul 24, 2026
Listed $1,099,900
Active2 days on marketMLS 1043747Jun 20, 2026
Listed $1,149,900
Ddf_delisted32 days on marketMLS 1040955May 28, 2026
Listed $1,199,000
Ddf_delisted21 days on marketMLS 1038573May 8, 2026
Listed $1,224,900
Ddf_delisted20 days on marketMLS 1034486Aug 31, 2018
$675,000
Sold4 days on marketMLS 788733
How this listing compares
Based on 27 sales in GlanfordMedian sold
$1,115,000
Avg days on market
38 days
Avg sale-to-list
97.9%
Avg $/sqft
$478
Price per square foot
Above area average
Current market in Glanford
Active (same type)
9
Pending
6
All active listings
13
Months of supply
4
Balanced market — 4 months of supply at the current sales pace.
Assessment
From publicly available property records.
Assessed value
$926,000
Homes in Saanich West sell at 159.1% of assessed value on average.
Based on 253 recent sales.
Local price trend
How Glanford has moved over the last decade.
Local price index (normalized) · 119 months
Recent nearby sales
8 sales610 Ralph St
$1,175,000
4 bd · 2 ba · 3,091 sqft · $380/sqft · 8 days on market
Sold Jul 21, 2026 · 100% of list
541 Warren Ave
$1,085,500
5 bd · 2 ba · 2,003 sqft · $542/sqft · 9 days on market
Sold Jul 10, 2026 · 100.6% of list
517 Tait St
$1,275,000
4 bd · 3 ba · 2,720 sqft · $469/sqft · 9 days on market
Sold Jul 9, 2026 · 102.4% of list
886 Lodi Ave
$1,150,000
5 bd · 3 ba · 3,043 sqft · $378/sqft · 24 days on market
Sold Jul 2, 2026 · 95.8% of list
582 Baxter Ave
$1,049,900
5 bd · 2 ba · 2,903 sqft · $362/sqft · 12 days on market
Sold Jun 26, 2026 · 100% of list
4039 Copperfield Lane
$1,225,000
4 bd · 3 ba · 2,295 sqft · $534/sqft · 21 days on market
Sold May 29, 2026 · 98% of list
580 Baker St
$1,150,000
3 bd · 2 ba · 2,543 sqft · $452/sqft · 61 days on market
Sold Apr 29, 2026 · 95.9% of list
610 Baker St
$910,000
3 bd · 1 ba · 1,807 sqft · $504/sqft · 40 days on market
Sold Mar 26, 2026 · 96.8% of list
What would this home cost?
Estimate your monthly payment and total cash to close on this property — BC Property Transfer Tax included. Adjust the numbers for your situation.
Toggle to enter as % or $ — the other field updates automatically.
We don't guess a rate — talk to a broker for current Island rates and what you'd actually qualify for.
Estimate
Monthly mortgage
—
Enter a rate to see the payment.
Loan amount
$1,099,900 − $219,980
Down payment
20.0%
Property Transfer Tax
Legal / closing (est.)
Cash to close
$241,478
Down payment + PTT + GST + legal estimate.
Estimates only, based on current BC rates and thresholds. Not tax, legal, or financial advice. Property transfer tax exemptions have eligibility requirements — confirm with a lawyer or notary. GST rebates on new construction are not modelled here. Mortgage payment uses Canadian semi-annual compounding and excludes property tax, home insurance, and CMHC mortgage insurance.
Want a real rate?
Connect with a local mortgage broker for current rates and what you'd actually qualify for.
Interested in this home?
Ask a question or arrange a viewing — or get our full inside-agent valuation of this home.
 Listed by Oakwyn Realty Ltd.