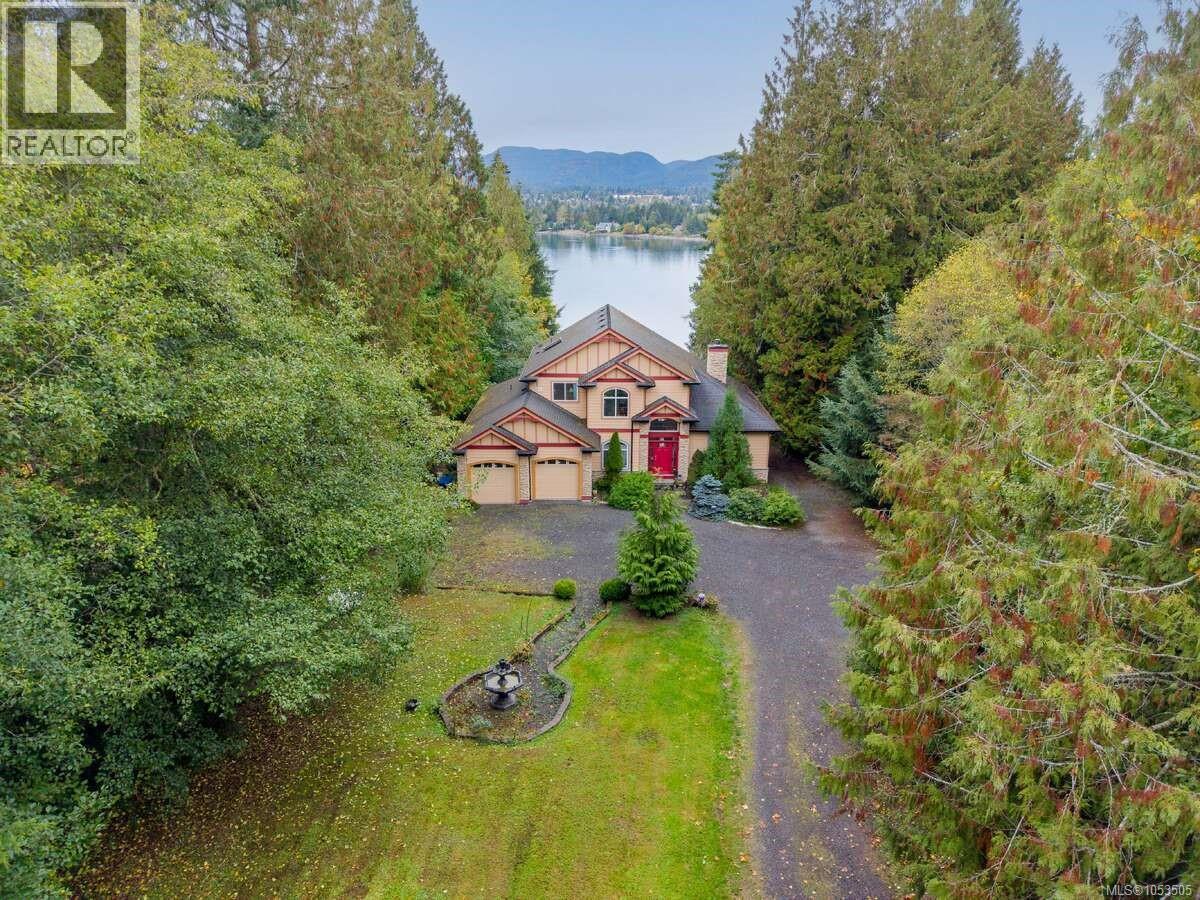
7002 East Sooke Rd
$2,399,000
East Sooke
Interested in this home?
Ask a question or arrange a viewing — or get our full inside-agent valuation of this home.
About this home
For more information, please click Brochure button. Private 1.40-Acre Oceanfront Retreat! Surrounded by towering trees & peaceful woods, this custom-built home offers alcove pebbled beachfront, direct ocean access witremarkable privacy. Designed for multi-generational living, the residence features 2 self-contained accommodations, across 3 levels. A spectacular cathedral-style entry welcomes you with soaring 23-ft ceilings, double crown moulding and expansive bay windows. Quality finishes include Ubatuba granite countertops, 3/4-inch Argentine cherry hardwood on the main and upper levels, a double-sided Oracle wood-burning fireplace, vaulted ceilings, octagonal architectural details & dual-control surround sound. The third-level primary retreat features double French doors, hardwood floors, vaulted/high ceilings, propane fireplace and private ocean-view deck. Its seven-piece ensuite includes a double-sink Ubatuba stone vanity, two-person Maxx Jacuzzi soaker tub with jets and coloured lights, separate steam shower, 10-ft ceiling and walk-in closet. A self-contained registered two-bedroom suite offers flexibility for extended family or as income. The 515-sq.-ft. double garage adds practical storage and ample parking, and all doors and windows in the home are wired for security. Additional features include surveillance cameras, an outdoor Jacuzzi hot tub, propane and extra hot tub hookups, underground wiring, a 400-amp electrical service with 100-amp subpanel irrigation well with water license, landscaped grounds and on-site irrigation and treatment septic systems. Potential deep-water moorage at the foreshore is subject to applicable approvals. The beautifully forested acreage blends expansive outdoor space with direct access to the shoreline, providing a balance of seclusion, natural beauty and comfortable family living all year long. An idyllic coastal setting offering privacy, distinctive craftsmanship and versatile living spaces. All measurements are approximate. (id:65179)
Property details
From the listing's public record.
Lot size
1.39 acres
Year built
2007
Taxes
$9,000/yr
Zoning
Residential
View
Waterfront
Appliances
Heating
Cooling
Parking
Lot
Style
Security
Price history
10 recordsEvery recorded listing event for this property — sales, relists, expired or withdrawn listings.
Oct 31, 2026
Listed $2,399,000
Active6 days on marketMLS 1053505Jun 4, 2026
Listed $1,900,000
Expired111 days on marketMLS 1039372Mar 28, 2026
Listed $2,400,000
Ddf_delisted61 days on marketMLS 1030265Oct 10, 2025
Listed $2,400,000
Expired167 days on marketMLS 1015772Apr 15, 2021
Listed $2,100,000
Expired91 days on marketMLS 872014Aug 28, 2017
Listed $1,795,000
Expired113 days on marketMLS 768696Jul 20, 2017
Listed $1,799,000
Cancelled92 days on marketMLS 765578Apr 4, 2017
Listed $1,799,000
Cancelled159 days on marketMLS 754825Jul 15, 2016
Listed $1,525,000
Cancelled169 days on marketMLS 737504Jun 17, 2002
$191,500
Sold106 days on marketMLS 278170
How this listing compares
Based on 22 sales in East SookeMedian sold
$945,050
Avg days on market
48 days
Avg sale-to-list
97.1%
Avg $/sqft
$395
Price per square foot
Above area average
Current market in East Sooke
Active (same type)
11
Pending
0
All active listings
24
Months of supply
6
Balanced market — 6 months of supply at the current sales pace.
Assessment
From publicly available property records.
Assessed value
$2,408,000
Homes in Sooke sell at 103.7% of assessed value on average.
Based on 223 recent sales.
Local price trend
How East Sooke has moved over the last decade.
Local price index (normalized) · 119 months
Recent nearby sales
10 sales6545 East Sooke Rd
$985,000
1 bd · 2 ba · 2,778 sqft · $355/sqft · 14 days on market
Sold Oct 16, 2026 · 99.5% of list
5353 Mt. Matheson Rd
$729,000
2 bd · 1 ba · 1,908 sqft · $382/sqft · 16 days on market
Sold Sep 21, 2026 · 99.9% of list
4920 Nagle Rd
$1,130,000
3 bd · 4 ba · 3,483 sqft · $324/sqft · 173 days on market
Sold Sep 8, 2026 · 93.5% of list
1349 Martock Rd
$900,000
3 bd · 2 ba · 2,062 sqft · $436/sqft · 13 days on market
Sold Aug 27, 2026 · 100% of list
5729 East Sooke Rd
$1,040,000
3 bd · 3 ba · 2,615 sqft · $398/sqft · 7 days on market
Sold Aug 20, 2026 · 105.2% of list
793 Parkheights Dr
$930,100
5 bd · 3 ba · 5,215 sqft · $178/sqft · 76 days on market
Sold Jul 17, 2026 · 100% of list
762 Seedtree Rd
$985,000
3 bd · 4 ba · 4,131 sqft · $238/sqft · 15 days on market
Sold Jun 29, 2026 · 99% of list
4926 Mt. Matheson Rd
$927,500
4 bd · 3 ba · 2,751 sqft · $337/sqft · 37 days on market
Sold Jun 26, 2026 · 92.8% of list
6089 Brecon Dr
$894,500
4 bd · 3 ba · 3,626 sqft · $247/sqft · 12 days on market
Sold Jun 23, 2026 · 101.7% of list
6255 East Sooke Rd
$717,400
3 bd · 2 ba · 2,877 sqft · $249/sqft · 29 days on market
Sold Jun 10, 2026 · 99% of list
What would this home cost?
Estimate your monthly payment and total cash to close on this property — BC Property Transfer Tax included. Adjust the numbers for your situation.
Toggle to enter as % or $ — the other field updates automatically.
We don't guess a rate — talk to a broker for current Island rates and what you'd actually qualify for.
Estimate
Monthly mortgage
—
Enter a rate to see the payment.
Loan amount
$2,399,000 − $479,800
Down payment
20.0%
Property Transfer Tax
Legal / closing (est.)
Cash to close
$531,270
Down payment + PTT + GST + legal estimate.
Estimates only, based on current BC rates and thresholds. Not tax, legal, or financial advice. Property transfer tax exemptions have eligibility requirements — confirm with a lawyer or notary. GST rebates on new construction are not modelled here. Mortgage payment uses Canadian semi-annual compounding and excludes property tax, home insurance, and CMHC mortgage insurance.
Want a real rate?
Connect with a local mortgage broker for current rates and what you'd actually qualify for.
Interested in this home?
Ask a question or arrange a viewing — or get our full inside-agent valuation of this home.
 Listed by Easy List Realty