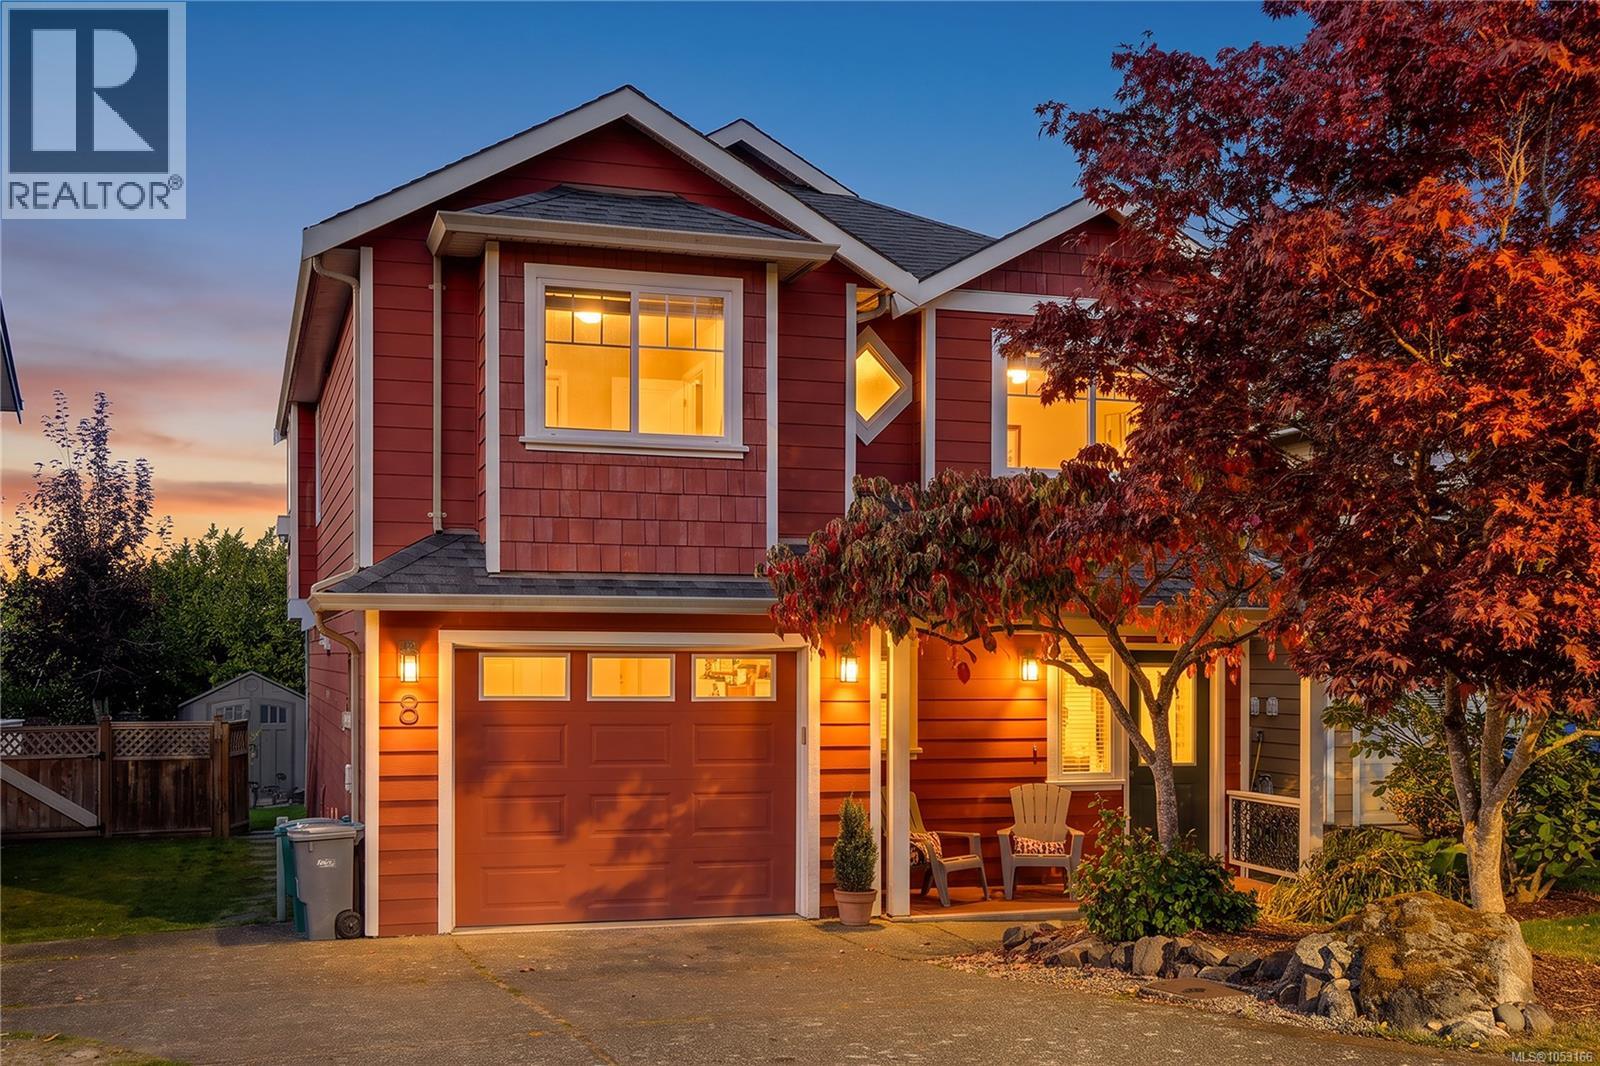
8 Stoneridge Dr
$999,999
Hospital
Interested in this home?
Ask a question or arrange a viewing — or get our full inside-agent valuation of this home.
About this home
Some homes adapt to your lifestyle; this one grows with it. Located in the coveted enclave of Stoneridge Estates, this property offers rare versatility—functioning as a bright & charming 3-bedroom family home (with lower-level bedroom & flex space) or as 2-bedroom home with a 1-bedroom lower level mortgage helper. Vaulted ceilings and skylights bathe the open-concept living in natural light, while a warm gas fireplace anchors the inviting living area. A bright kitchen, featuring stainless steel appliances, steps out to a sunny deck overlooking a charming, fully fenced backyard perfect for entertaining & play. Downstairs, the flexible lower level boasts its own generous living space, bedroom, and a covered patio walkout. Other comforts include a single-car garage, storage shed, hot water on demand, and an accessible 4-foot high crawl space for abundant storage. Located just steps from the Galloping Goose Trail, parks such as Thetis Lake, and schools. Light-filled and full of possibility, it feels like yours the moment you walk in. (id:65179)
Property details
From the listing's public record.
Lot size
3,484 square feet
Year built
2001
Taxes
$4,361/yr
Zoning
Residential
Appliances
Heating
Parking
Lot
Style
Price history
7 recordsEvery recorded listing event for this property — sales, relists, expired or withdrawn listings.
Oct 28, 2026
Listed $999,999
Active9 days on marketMLS 1053166Aug 28, 2020
$720,000
Sold2 days on marketMLS 844236Jun 6, 2014
$446,000
Sold21 days on marketMLS 667473May 27, 2009
$460,000
Sold10 days on marketMLS 499932Apr 30, 2008
$479,900
Sold8 days on marketMLS 460218Apr 8, 2005
$341,000
Sold45 days on marketMLS 355414Sep 14, 2001
$235,975
Sold159 days on marketMLS 256875
How this listing compares
Based on 12 sales in HospitalMedian sold
$970,000
Avg days on market
46 days
Avg sale-to-list
98.1%
Avg $/sqft
$418
Price per square foot
Above area average
Current market in Hospital
Active (same type)
7
Pending
1
All active listings
11
Months of supply
7
Buyer's market — 7 months of supply at the current sales pace.
Assessment
From publicly available property records.
Assessed value
$954,000
Homes in View Royal sell at 100.3% of assessed value on average.
Based on 61 recent sales.
Local price trend
How Hospital has moved over the last decade.
Local price index (normalized) · 88 months
Recent nearby sales
9 sales1252 Stancil Lane
$1,130,000
4 bd · 4 ba · 3,264 sqft · $346/sqft · 85 days on market
Sold Oct 15, 2026 · 96.6% of list
9 Camden Ave
$787,000
3 bd · 3 ba · 3,206 sqft · $245/sqft · 18 days on market
Sold Oct 1, 2026 · 98.4% of list
56 Stoneridge Dr
$965,000
4 bd · 3 ba · 2,338 sqft · $413/sqft · 46 days on market
Sold Sep 28, 2026 · 96.5% of list
1254 Burnside Rd
$900,000
3 bd · 2 ba · 2,505 sqft · $359/sqft · 50 days on market
Sold Aug 27, 2026 · 94.7% of list
1266 Burnside Rd
$857,500
3 bd · 2 ba · 1,528 sqft · $561/sqft · 11 days on market
Sold Aug 7, 2026 · 101% of list
32 Stoneridge Dr
$1,025,000
3 bd · 3 ba · 2,228 sqft · $460/sqft · 9 days on market
Sold Jul 22, 2026 · 97.7% of list
29 Stoneridge Dr
$1,098,500
3 bd · 3 ba · 2,376 sqft · $462/sqft · 14 days on market
Sold Jun 29, 2026 · 100.9% of list
8 Newstead Cres
$965,000
3 bd · 2 ba · 1,806 sqft · $534/sqft · 28 days on market
Sold Jun 10, 2026 · 97.6% of list
1254 Stancil Lane
$975,000
3 bd · 1 ba · 1,890 sqft · $516/sqft · 13 days on market
Sold May 14, 2026 · 100% of list
What would this home cost?
Estimate your monthly payment and total cash to close on this property — BC Property Transfer Tax included. Adjust the numbers for your situation.
Toggle to enter as % or $ — the other field updates automatically.
We don't guess a rate — talk to a broker for current Island rates and what you'd actually qualify for.
Estimate
Monthly mortgage
—
Enter a rate to see the payment.
Loan amount
$999,999 − $200,000
Down payment
20.0%
Property Transfer Tax
Legal / closing (est.)
Cash to close
$219,500
Down payment + PTT + GST + legal estimate.
Estimates only, based on current BC rates and thresholds. Not tax, legal, or financial advice. Property transfer tax exemptions have eligibility requirements — confirm with a lawyer or notary. GST rebates on new construction are not modelled here. Mortgage payment uses Canadian semi-annual compounding and excludes property tax, home insurance, and CMHC mortgage insurance.
Want a real rate?
Connect with a local mortgage broker for current rates and what you'd actually qualify for.
Interested in this home?
Ask a question or arrange a viewing — or get our full inside-agent valuation of this home.
 Listed by Sotheby's International Realty Canada