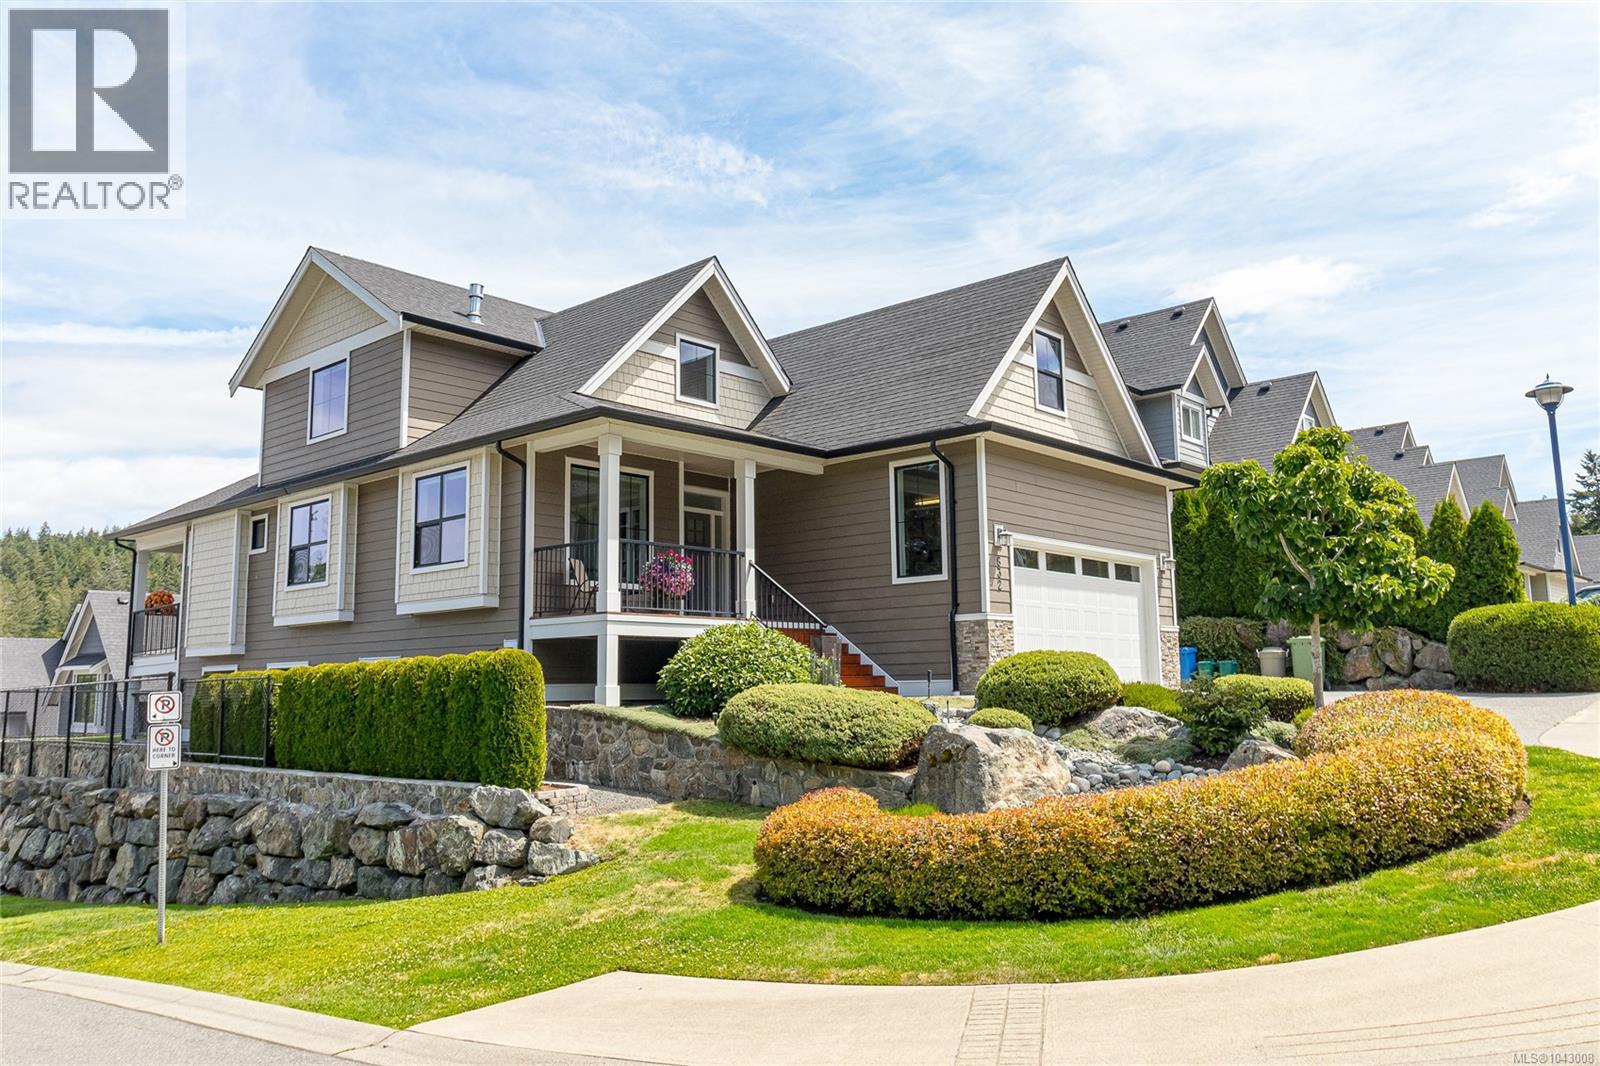
832 Ashbury Ave
$1,485,000
Happy Valley
Interested in this home?
Ask a question or arrange a viewing — or get our full inside-agent valuation of this home.
About this home
Exceptional executive home offering over 4,200 sq. ft. of beautifully designed living space, complete with a legal 2-bedroom suite and the remainder of the new home warranty. Located in the desirable Latoria Rise neighbourhood, just minutes from the new elementary school, this meticulously maintained residence combines timeless design with thoughtful updates and functionality. The main level features a luxurious primary suite with a spa-inspired ensuite, heated tile floors, freestanding soaker tub, and dual walk-in closets. At the heart of the home is a chef's kitchen with quartz countertops, newer Bosch appliances, a large island, pantry and an open-concept layout flowing into the dining area and great room with vaulted ceilings and a gas fireplace. Upstairs you'll find two generous bedrooms, a loft overlooking the main living area, and a bonus room over the garage - perfect as a media room, games room, home office, or additional family space. The lower level offers a spacious recreation/family room plus a self-contained legal 2-bedroom suite with its own private entrance, patio, full-size laundry, and recent upgrades, making it ideal for extended family or as a mortgage helper. Designed for year-round comfort, the home features a high-efficiency heat pump with air conditioning, on-demand hot water, Hardie siding, Low-E windows, and quality finishes throughout. Recent improvements include kitchen appliances, new carpet, central vacuum, updated laundry appliances, and more. Enjoy three covered outdoor living spaces, a fully landscaped property, natural gas BBQ hookup, and an exposed aggregate driveway. An outstanding opportunity to own a move-in ready luxury home that offers exceptional space, flexibility, and quality in one of the Westshore's sought-after communities. (id:65179)
Property details
From the listing's public record.
Lot size
5,920 square feet
Year built
2018
Taxes
$7,268/yr
Zoning
Residential
Appliances
Heating
Cooling
Lot
Price history
1 recordEvery recorded listing event for this property — sales, relists, expired or withdrawn listings.
Jul 11, 2026
Listed $1,485,000
Active16 days on marketMLS 1043008
How this listing compares
Based on 71 sales in Happy ValleyMedian sold
$900,000
Avg days on market
37 days
Avg sale-to-list
98.6%
Avg $/sqft
$446
Price per square foot
Below area average
Current market in Happy Valley
Active (same type)
19
Pending
10
All active listings
44
Months of supply
3.2
Seller's market — 3.2 months of supply at the current sales pace.
Assessment
From publicly available property records.
Assessed value
$1,486,000
Homes in Langford sell at 105.1% of assessed value on average.
Based on 372 recent sales.
Local price trend
How Happy Valley has moved over the last decade.
Local price index (normalized) · 119 months
Recent nearby sales
12 sales974 Wild Ridge Way
$1,151,000
5 bd · 3 ba · 3,362 sqft · $342/sqft · 14 days on market
Sold Jul 18, 2026 · 100.1% of list
3584 Vitality Rd
$873,800
4 bd · 3 ba · 2,379 sqft · $367/sqft · 15 days on market
Sold Jul 16, 2026 · 99.4% of list
3628 Vitality Rd
$1,080,000
5 bd · 3 ba · 2,629 sqft · $411/sqft · 15 days on market
Sold Jul 15, 2026 · 96.4% of list
3407 Ambrosia Cres
$985,000
3 bd · 2 ba · 1,885 sqft · $523/sqft · 22 days on market
Sold Jul 14, 2026 · 99.2% of list
3384 Crossbill Terr
$710,000
3 bd · 3 ba · 1,471 sqft · $483/sqft · 15 days on market
Sold Jul 14, 2026 · 97.9% of list
3574 Delblush Lane
$1,260,000
4 bd · 4 ba · 3,739 sqft · $337/sqft · 28 days on market
Sold Jul 6, 2026 · 96.9% of list
969 Tayberry Terr
$808,000
3 bd · 3 ba · 1,688 sqft · $479/sqft · 10 days on market
Sold Jul 6, 2026 · 98.5% of list
1153 Smokehouse Cres
$1,214,000
4 bd · 4 ba · 3,272 sqft · $371/sqft · 38 days on market
Sold Jul 3, 2026 · 98.8% of list
3692 Wild Berry Bend
$890,000
3 bd · 3 ba · 2,179 sqft · $408/sqft · 11 days on market
Sold Jun 30, 2026 · 100% of list
1015 Foxwood Pl
$860,000
4 bd · 4 ba · 2,480 sqft · $347/sqft · 24 days on market
Sold Jun 30, 2026 · 97.7% of list
3351 Crossbill Terr
$715,000
3 bd · 3 ba · 1,578 sqft · $453/sqft · 56 days on market
Sold Jun 29, 2026 · 98.1% of list
924 Rosefinch Pl
$965,895
4 bd · 4 ba · 2,154 sqft · $448/sqft · 133 days on market
Sold Jun 26, 2026 · 105% of list
What would this home cost?
Estimate your monthly payment and total cash to close on this property — BC Property Transfer Tax included. Adjust the numbers for your situation.
Toggle to enter as % or $ — the other field updates automatically.
We don't guess a rate — talk to a broker for current Island rates and what you'd actually qualify for.
Estimate
Monthly mortgage
—
Enter a rate to see the payment.
Loan amount
$1,485,000 − $297,000
Down payment
20.0%
Property Transfer Tax
Legal / closing (est.)
Cash to close
$326,200
Down payment + PTT + GST + legal estimate.
Estimates only, based on current BC rates and thresholds. Not tax, legal, or financial advice. Property transfer tax exemptions have eligibility requirements — confirm with a lawyer or notary. GST rebates on new construction are not modelled here. Mortgage payment uses Canadian semi-annual compounding and excludes property tax, home insurance, and CMHC mortgage insurance.
Want a real rate?
Connect with a local mortgage broker for current rates and what you'd actually qualify for.
Interested in this home?
Ask a question or arrange a viewing — or get our full inside-agent valuation of this home.
 Listed by RE/MAX Camosun