G111 369 Tyee Rd
$1,059,000
Victoria West
Interested in this home?
Ask a question or arrange a viewing — or get our full inside-agent valuation of this home.
About this home
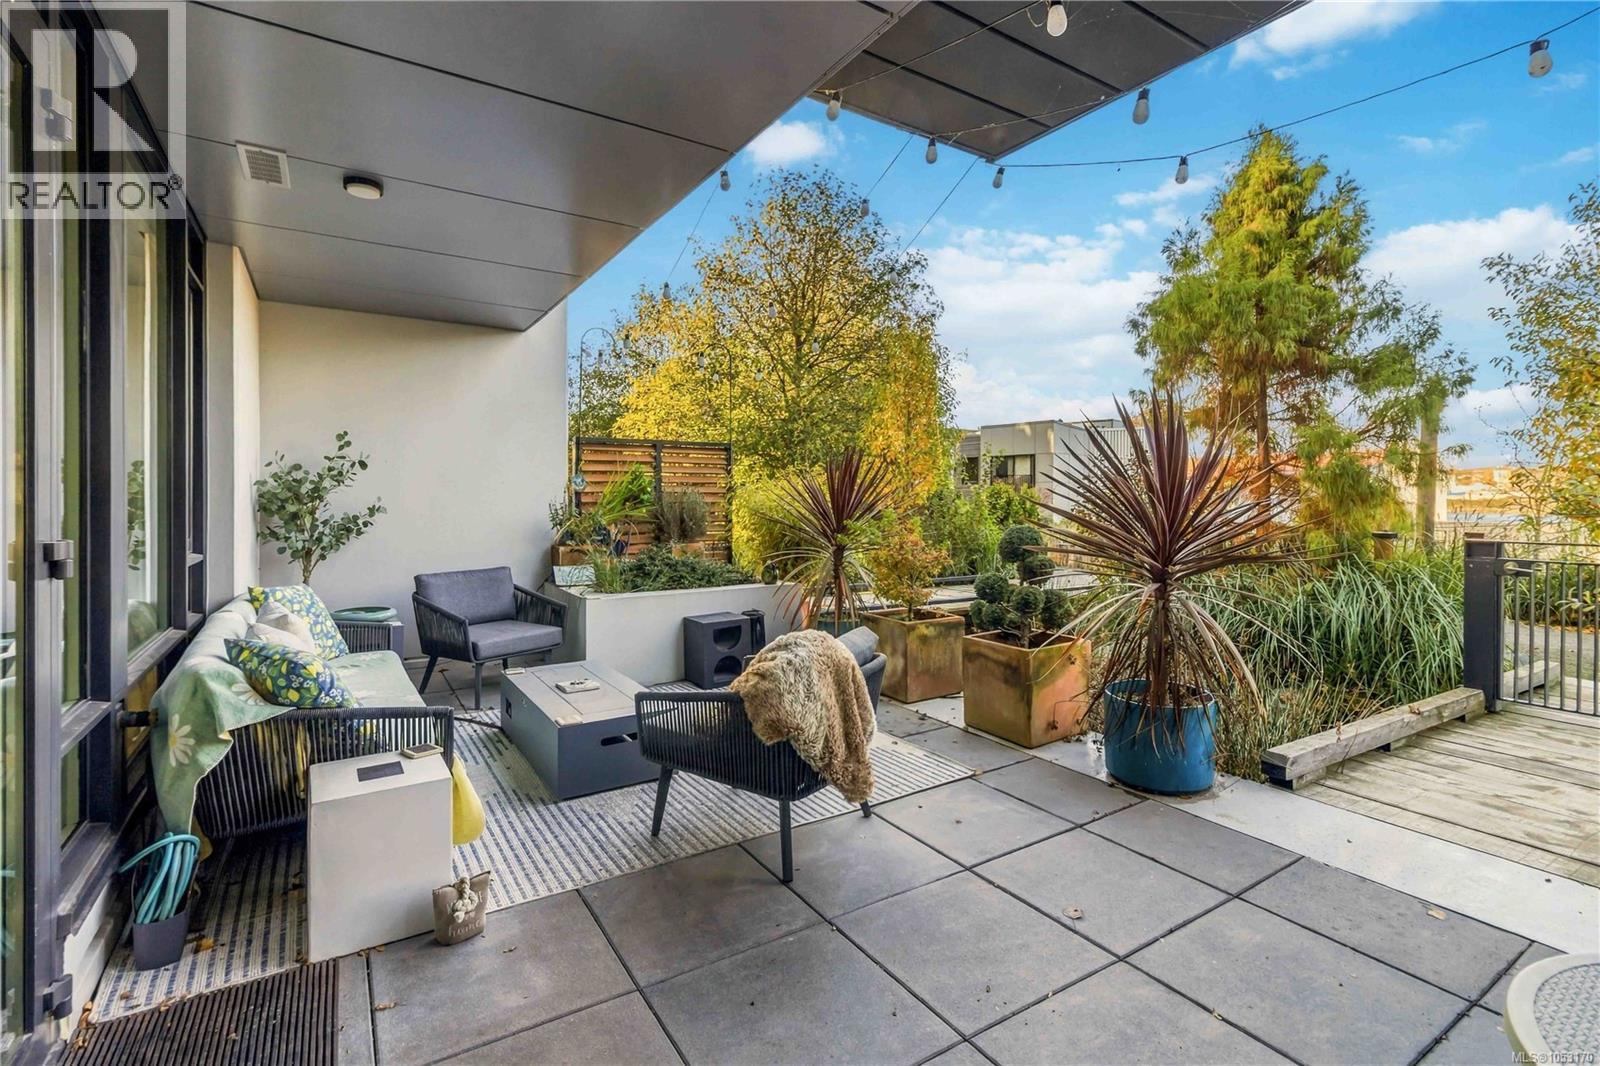
Welcome to G111 at 369 Tyee Road, where modern sophistication meets urban convenience in the heart of vibrant Vic West! This end unit offers over 1,100 sq.ft. of thoughtfully designed living space, with 2-bedrooms, 2-bathrooms and a versatile den combining contemporary style with comfort and functionality. Open-concept layout features expansive floor-to-ceiling windows that bath the home with natural light. The beautifully appointed kitchen with elegant Italian cabinetry, stainless steel appliances, quartz countertops, and a generous breakfast bar, perfect for everyday living and entertaining. The spacious primary suite offers a peaceful retreat with ample closet space and a stylish ensuite, while the second bedroom provides flexibility for guests or family. A bonus den offers the perfect space for a home office, hobby room, or additional storage. Extend your living outdoors to the expansive private patio, perfect for relaxing, entertaining, or enjoying the outdoors. Secure underground parking, a separate storage locker, and fantastic building amenities, including secure bike storage, rooftop patios with BBQ areas, a fitness centre, and residents' lounge. Ideally situated in one of Victoria's most desirable waterfront communities, you're just steps from the scenic Songhees Walkway, local cafés, restaurants, and the vibrant downtown core. Experience the perfect blend of space, style, and an unbeatable urban lifestyle! (id:65179)
Property details
From the listing's public record.
Lot size
1,308 square feet
Year built
2023
Taxes
$5,962/yr
Strata / HOA
$795/month
Zoning
Residential
Appliances
Heating
Parking
Lot
Community
Security
Price history
3 recordsEvery recorded listing event for this property — sales, relists, expired or withdrawn listings.
Oct 29, 2026
Listed $1,059,000
Active8 days on marketMLS 1053170Aug 30, 2024
$995,000
Sold15 days on marketMLS 967126Jan 26, 2024
Listed $1,099,000
Cancelled138 days on marketMLS 951904
How this listing compares
Based on 75 sales in Victoria WestMedian sold
$625,000
Avg days on market
39 days
Avg sale-to-list
97.4%
Avg $/sqft
$691
Price per square foot
Above area average
Current market in Victoria West
Active (same type)
27
Pending
2
All active listings
39
Months of supply
4.3
Balanced market — 4.3 months of supply at the current sales pace.
Assessment
From publicly available property records.
Assessed value
$1,054,000
Homes in Victoria West sell at 104.1% of assessed value on average.
Based on 135 recent sales.
Local price trend
How Victoria West has moved over the last decade.
Local price index (normalized) · 113 months
Recent nearby sales
12 sales905-369 Tyee Rd
$685,000
1 bd · 1 ba · 827 sqft · $828/sqft · 78 days on market
Sold Oct 30, 2026 · 98% of list
401-797 Tyee Rd
$670,000
2 bd · 1 ba · 1,104 sqft · $607/sqft · 16 days on market
Sold Oct 29, 2026 · 97.8% of list
303-455 Sitkum Rd
$675,000
2 bd · 1 ba · 1,049 sqft · $643/sqft · 30 days on market
Sold Oct 29, 2026 · 98.5% of list
1304-363 Tyee Rd
$1,400,000
2 bd · 3 ba · 1,493 sqft · $938/sqft · 17 days on market
Sold Oct 27, 2026 · 100% of list
1104-369 Tyee Rd
$585,000
1 bd · 1 ba · 723 sqft · $809/sqft · 27 days on market
Sold Oct 15, 2026 · 100% of list
D-1216 Styles St
$880,000
3 bd · 2 ba · 1,499 sqft · $587/sqft · 35 days on market
Sold Oct 15, 2026 · 97.9% of list
303-373 Tyee Rd
$580,000
1 bd · 1 ba · 897 sqft · $647/sqft · 58 days on market
Sold Oct 7, 2026 · 98.3% of list
107-797 Tyee Rd
$572,000
1 bd · 1 ba · 990 sqft · $578/sqft · 17 days on market
Sold Oct 2, 2026 · 98.8% of list
806-160 Wilson St
$775,000
2 bd · 2 ba · 1,064 sqft · $728/sqft · 49 days on market
Sold Sep 17, 2026 · 97.5% of list
209-630 Seaforth St
$815,000
2 bd · 2 ba · 1,334 sqft · $611/sqft · 4 days on market
Sold Sep 15, 2026 · 98.2% of list
803-373 Tyee Rd
$635,000
1 bd · 1 ba · 979 sqft · $649/sqft · 15 days on market
Sold Aug 31, 2026 · 96.4% of list
1205-369 Tyee Rd
$1,290,000
2 bd · 2 ba · 1,567 sqft · $823/sqft · 30 days on market
Sold Aug 27, 2026 · 99.2% of list
What would this home cost?
Estimate your monthly payment and total cash to close on this property — BC Property Transfer Tax included. Adjust the numbers for your situation.
Toggle to enter as % or $ — the other field updates automatically.
We don't guess a rate — talk to a broker for current Island rates and what you'd actually qualify for.
Estimate
Monthly mortgage
—
Enter a rate to see the payment.
Loan amount
$1,059,000 − $211,800
Down payment
20.0%
Property Transfer Tax
Legal / closing (est.)
Cash to close
$232,480
Down payment + PTT + GST + legal estimate.
Estimates only, based on current BC rates and thresholds. Not tax, legal, or financial advice. Property transfer tax exemptions have eligibility requirements — confirm with a lawyer or notary. GST rebates on new construction are not modelled here. Mortgage payment uses Canadian semi-annual compounding and excludes property tax, home insurance, and CMHC mortgage insurance.
Want a real rate?
Connect with a local mortgage broker for current rates and what you'd actually qualify for.
Interested in this home?
Ask a question or arrange a viewing — or get our full inside-agent valuation of this home.
 Listed by RE/MAX Camosun